Meticulously maintained and thoughtfully designed, this impressive 4-bedroom, 3 1/2-bath, custom home offers exceptional space, comfort, and versatility throughout. The spacious, eat-in kitchen offers tons of cabinet & countertop space, a butlers pantry, an inviting sitting room with a cozy 2-sided fireplace, creating a warm & welcoming gathering space. Just beyond, the stunning two-story great room showcases a gorgeous fireplace, expansive windows, abundant natural light, and beautiful views. The first-floor primary suite provides a peaceful retreat with vaulted ceiling, two closets and a spacious private bath. Upstairs, three additional bedrooms and a recently updated full bath offer plenty of room for family and guests. The beautifully finished basement expands the living space with a recently finished full bath, second kitchen/wet bar area, abundant storage, and a flexible workout or game room. Foosball, air hockey, dart game and the TV in the game room are included! A separate workshop with two workbenches provides the perfect space for hobbies and projects. Outside, enjoy immaculate landscaping, a beautiful stamped-concrete patio, custom awnings, and a private, tree-lined yard—ideal for relaxing or entertaining. A spacious three-car garage completes this exceptional home. Recent updates include new high efficiency furnace & A/C in 2023, 75 gal. water heater in 2011, roof replaced 2010 with 30 year dimensional shingles, many new Anderson windows and custom slider in 2023, new hickory flooring and carpet in 2017, updated bathrooms, freshly painted exterior & more! Wonderful location close to all of the conveniences that Canton has to offer. You don’t want to miss out on this one!
Pending
$699,900
314 Armitage Dr, Canton, MI 48188
4beds
4,124sqft
Single Family Residence
Built in 1998
0.45 Acres Lot
$710,700 Zestimate®
$170/sqft
$55/mo HOA
What's special
- 6 days
- 228
- 1
Zillow last checked:
Listing updated:
Listed by:
Wendy Hoover 248-444-9055,
Remerica United Realty-Brighton 810-202-1850
Source: Realcomp II,MLS#: 20261071371
Facts & features
Interior
Bedrooms & bathrooms
- Bedrooms: 4
- Bathrooms: 4
- Full bathrooms: 3
- 1/2 bathrooms: 1
Primary bedroom
- Level: Entry
- Area: 252
- Dimensions: 18 X 14
Bedroom
- Level: Second
- Area: 154
- Dimensions: 14 X 11
Bedroom
- Level: Second
- Area: 143
- Dimensions: 13 X 11
Bedroom
- Level: Second
- Area: 132
- Dimensions: 12 X 11
Primary bathroom
- Level: Entry
- Area: 196
- Dimensions: 14 X 14
Other
- Level: Basement
- Area: 63
- Dimensions: 7 X 9
Other
- Level: Second
- Area: 50
- Dimensions: 10 X 5
Other
- Level: Entry
- Area: 30
- Dimensions: 5 X 6
Other
- Level: Entry
- Area: 130
- Dimensions: 13 X 10
Dining room
- Level: Entry
- Area: 176
- Dimensions: 16 X 11
Family room
- Level: Entry
- Area: 224
- Dimensions: 16 X 14
Family room
- Level: Basement
- Area: 1110
- Dimensions: 37 X 30
Great room
- Level: Entry
- Area: 300
- Dimensions: 20 X 15
Kitchen
- Level: Entry
- Area: 255
- Dimensions: 17 X 15
Library
- Level: Entry
- Area: 225
- Dimensions: 15 X 15
Heating
- Forced Air, Natural Gas
Cooling
- Ceiling Fans, Central Air
Appliances
- Included: Dishwasher, Disposal, Dryer, Free Standing Electric Range, Free Standing Refrigerator, Humidifier, Microwave, Washer
Features
- Jetted Tub, Programmable Thermostat, Wet Bar
- Basement: Finished
- Has fireplace: Yes
- Fireplace features: Double Sided, Gas, Great Room
Interior area
- Total interior livable area: 4,124 sqft
- Finished area above ground: 3,024
- Finished area below ground: 1,100
Video & virtual tour
Property
Parking
- Total spaces: 3
- Parking features: Three Car Garage, Attached, Garage Faces Side
- Garage spaces: 3
Features
- Levels: One And One Half
- Stories: 1.5
- Entry location: GroundLevel
- Patio & porch: Patio, Porch
- Exterior features: Awnings
- Pool features: None
Lot
- Size: 0.45 Acres
- Dimensions: 91 x 167
- Features: Sprinklers
Details
- Parcel number: 71077020250000
- Special conditions: Short Sale No,Standard
Construction
Type & style
- Home type: SingleFamily
- Architectural style: Traditional
- Property subtype: Single Family Residence
Materials
- Brick, Wood Siding
- Foundation: Basement, Poured
- Roof: Asphalt
Condition
- New construction: No
- Year built: 1998
Utilities & green energy
- Sewer: Public Sewer
- Water: Public
- Utilities for property: Cable Available, Underground Utilities
Community & HOA
Community
- Subdivision: FAIRWAYS WEST SUB 2
HOA
- Has HOA: Yes
- HOA fee: $662 annually
Location
- Region: Canton
Financial & listing details
- Price per square foot: $170/sqft
- Tax assessed value: $225,023
- Annual tax amount: $8,927
- Date on market: 9/10/2026
- Cumulative days on market: 6 days
- Listing agreement: Exclusive Right To Sell
- Listing terms: Cash,Conventional,Va Loan
Estimated market value
$710,700
$675,000 - $746,000
$4,136/mo
Price history
| Date | Event | Price |
|---|---|---|
| 9/26/2026 | Pending sale | $699,900$170/sqft |
Source:  Realcomp II #20261071371 Report a problem Realcomp II #20261071371 Report a problem | ||
| 9/10/2026 | Listed for sale | $699,900+118.6%$170/sqft |
Source: Realcomp II #20261071371 Report a problem | ||
| 8/11/1999 | Sold | $320,220$78/sqft |
Source: Public Record Report a problem | ||
Public tax history
| Year | Property taxes | Tax assessment |
|---|---|---|
| 2025 | -- | $298,200 +15.6% |
| 2024 | -- | $257,900 +9.5% |
| 2023 | -- | $235,500 +3.6% |
| 2022 | -- | $227,300 +1.5% |
| 2021 | -- | $223,860 0% |
| 2020 | $7,556 +10.5% | $223,900 +3.7% |
| 2019 | $6,838 | $215,870 +1.9% |
| 2018 | $6,838 | $211,770 +6.6% |
| 2017 | -- | $198,700 -3.5% |
| 2016 | $5,383 | $205,900 +4.6% |
| 2015 | $5,383 -67.7% | $196,890 +6% |
| 2013 | $16,673 +209.8% | $185,670 +19% |
| 2010 | $5,383 | $155,970 -6.2% |
| 2009 | -- | $166,270 -10.4% |
| 2008 | -- | $185,500 -16.5% |
| 2007 | -- | $222,040 +6.6% |
| 2005 | -- | $208,280 +5% |
| 2003 | $1,783 -67.2% | $198,360 +16% |
| 2001 | $5,437 +4.2% | $170,992 +3.2% |
| 2000 | $5,219 | $165,690 |
Find assessor info on the county website
Monthly payment
Est. payment
Payment breakdown
Explore the cost of this home by adjusting the details. Changes won't be saved.Climate risks
Neighborhood: 48188
Similar homes
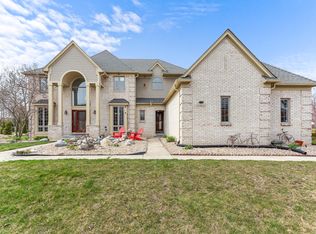
- $615,0004 bd4 ba4.5k sqft46740 Club Ct, Canton, MI 48188For Sale

 MLS ID #20261076705, Justin S Ford, EXP Realty Plymouth. Realcomp II
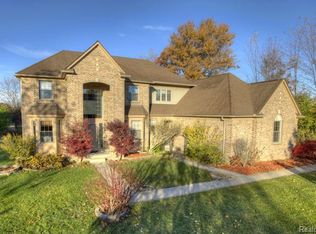
 - $740,0003 bd3 ba4.1k sqft190 McDougal Ct, Canton, MI 48188For Sale
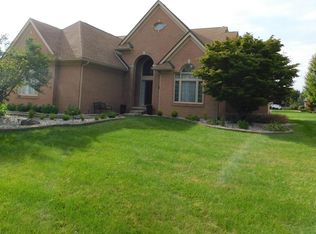 MLS ID #20261075005, Otis R Sheard, O Sheard Realty LLC. Realcomp II
 - $689,0003 bd4 ba3.9k sqft51285 Upland View St, Canton, MI 48188For Sale
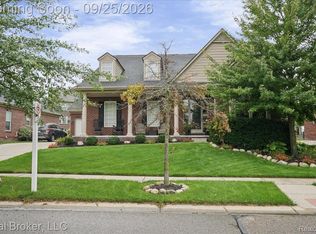 MLS ID #20261075112, Jeffery Kropodra, Real Broker, LLC. Realcomp II
 - $719,9004 bd3 ba5.1k sqft48280 Gladstone Rd, Canton, MI 48188For Sale
 MLS ID #20261054037, Hassan Scheib, Own It Realty. Realcomp II
 - $609,9004 bd4 ba4.4k sqft45498 Muirfield Dr, Canton, MI 48188For SaleMLS ID #20261077311, Hari K Kakumanu, Community Choice Realty Associates, LLC. Realcomp II
- $599,9004 bd3 ba3k sqft443 Lenox Dr, Canton, MI 48188For SaleMLS ID #20261071454, Katherine M Schaumburger, EXP Realty. Realcomp II
- $675,0004 bd3 ba3.8k sqft432 E Canford Park, Canton, MI 48187For SaleMLS ID #20261075150, Erik Wright, Social House Real Estate Group LLC. Realcomp II
- $675,0004 bd4 ba4.3k sqft374 Robert Ct, Canton, MI 48188For SaleMLS ID #20261069895, Piyush Dave, Real Estate One. Realcomp II
- $699,0004 bd4 ba4k sqft50900 Proctor Rd, Canton, MI 48188For SaleMLS ID #20261067309, Jason C Matt, EXP Z Real Estate. Realcomp II
- $579,9004 bd4 ba4.3k sqft45400 William Ct, Canton, MI 48188For SaleMLS ID #20261076230, Abir El Cheikh Ali, ARG Realty. Realcomp II
- $700,0004 bd5 ba4.2k sqft48973 Woodson Way, Canton, MI 48187For Sale
 MLS ID #26045670, Todd Waller, @properties Christie's Int'lAA. MichRIC
 - $725,0005 bd4 ba5.8k sqft48548 Castleside Dr, Canton, MI 48187For SaleMLS ID #20261077359, Charles Saliard, Keller Williams Advantage. Realcomp II
- $615,0004 bd3 ba2.7k sqft822 Lake Woods Dr, Canton, MI 48188For SaleMLS ID #20261076818, Hari K Kakumanu, Community Choice Realty Associates, LLC. Realcomp II
- $649,9004 bd3 ba2.8k sqft47820 Candace Ln #27, Canton, MI 48187For SaleMLS ID #20261074327, Mark C Riegal, Real Estate One. Realcomp II
- $600,0004 bd3 ba3.8k sqft496 Pleasant Ridge Dr, Canton, MI 48188For SaleMLS ID #20261035974, Fadi Fawzi, EXP Z Real Estate. Realcomp II
- $659,9004 bd3 ba3.4k sqft45478 Muirfield Dr, Canton, MI 48188For SaleMLS ID #20261058178, Jonathan Rivera, @properties Christie's Int'l RE Northville. Realcomp II
- $674,9004 bd5 ba4.1k sqft51103 Upland View St, Canton, MI 48188For SaleMLS ID #26042530, Benjamin Cockrum, Preferred, Realtors Ltd. MichRIC
- $715,0004 bd4 ba3.1k sqft49182 Woodson Way, Canton, MI 48187For SaleMLS ID #26034051, Peter Tzilos, Amerix Realty, LLC. MichRIC
- $619,9004 bd3 ba4.2k sqft550 Fairfield Ct, Canton, MI 48188For SaleMLS ID #20261065213, Mike H Ismail, Century 21 Curran & Oberski. Realcomp II
- $549,0004 bd3 ba2.9k sqft48760 5th Ave, Canton, MI 48188For SaleMLS ID #20261071403, John T Vergona, Clients First, REALTORS®. Realcomp II
