Skip main navigation
Off market
Street View
  • $747,500

    314 Ash Ave, Pewee Valley, KY 40056

    5beds
    4baths
    5,393sqft
    SingleFamily
    Built in 1979
    1.99 Acres Lot
    $747,500 Zestimate®
    $139/sqft
    $5,209 Estimated rent

    Home value

    $747,500

    $673,000 - $837,000

    $5,209/mo

    Zestimate® history
    Loading
    Loading...

    Owner options

    List your home for rent

    $5,209/mo

    Rent Zestimate®

    Find your next renter with Zillow Rental Manager. Plus, with online applications, you can quickly screen prospective tenants – for free.

    Learn more

    $5,209/mo

    Rent Zestimate®

    Refinance and save

    $3,721/mo

    Est. payment

    Refinancing to a lower rate could help reduce your monthly payments and save thousands over the life of the loan.

    See today's rates

    $3,721/mo

    Est. payment

    Explore your selling options

    Work with a Zillow partner agent

    Leverage their expertise and Zillow's premium Showcase listings to get your home seen by more buyers.

    Get started

    List with your own agent

    Get your home in front of millions of buyers by listing it on Zillow.

    Learn how to do it

    Sell it yourself

    Take full control of how buyers see your home on Zillow by listing For Sale by Owner (FSBO).

    List your home

    What's special

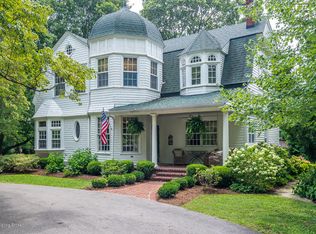
    Come home to find easy living in this 5BR/4BA Cape Cod brick home on just under 2 acres of land with over 5,300 square feet of living space. Drive up to the impressive covered front porch with pillars that stretches the length of the home. This home offers a 2.5 car garage with side entry and additional utility garage in back portion of garage. Enjoy countless hours in the 30X40 barn/workshop with 10ft garage doors to house 2 RVs. The back of the barn/workshop also has a side entrance. Enter the home into the living room with hardwood floors and crown molding and you will find your way into the dining room that also has crown and chair molding, hardwood floors, recessed lighting and a pocket door that separates the kitchen from the dining room. The large family room features a gas fireplace with remote controlled heating blower, recessed lighting, crown molding, hardwood floors and bay window. The kitchen is the perfect place to prepare gourmet meals under recessed lighting with an abundance of counter space. You will find custom built cabinets and a built-in desk with beautiful Australian Cypress hardwood floors. All of the stainless steel appliances remain. (Flat screen television does not remain) If you still need more room to spread out, then you will certainly enjoy the butler's pantry that has an additional double oven. There is also a laundry area and a full bath off the pantry and entrance to the finished porch that has been converted to an additional room with sink, counter, wine rack and tiled flooring. (White refrigerator does not remain) You will enjoy watching the sunrise and sunset looking out the many windows in this room appreciating the gazebo. The master bedroom on the first floor has double closets and a master bathroom. There is a second bedroom on the first floor with double closets that has access to the full hall bathroom. The bedroom also opens onto a private deck made of Trek with built-in seating and ceiling fan. (Jacuzzi and cabinet does not remain) On the 2nd level, you will find 3 additional large bedrooms with double closets in two of the bedrooms and dormer windows. The closets have built-in shelving. There is family room that has chair railing with a sitting area. The full bathroom has a built-in vanity and tiled floor. You will also find a bonus area with built-in shelving that could easily be finished. The attic fan is both accessible on the 1st and 2nd floors. You will not want to miss "movie night" in the basement theatre with its projector and movie size screen with surround sound. Enjoy eating your popcorn in the theatre seats. There is built-in shelving for components. There is also a large entertainment area great for playing both ping pong and pool. (Pool table does not remain) There is so much storage in the basement you will get lost going from room to room in the many 5 rooms. There is a basement door that leads outside. For security and your protection, there is a driveway sensor that alerts you to approaching visitors. Pool table, flat screen in kitchen, jacuzzi, cabinet on deck, & white refrigerator DO NOT REMAIN with property! Call today and schedule your private tour!

    This property is off market, which means it's not currently listed for sale or rent on Zillow. This may be different from what's available on other websites or public sources.

    Facts & features

    Interior

    Bedrooms & bathrooms
    • Bedrooms: 5
    • Bathrooms: 4
    Heating
    • Heat pump, Gas
    Cooling
    • Central
    Features
    • Basement: Unfinished
    • Has fireplace: Yes
    Interior area
    • Total interior livable area: 5,393 sqft

    Property

    Parking
    • Total spaces: 2
    • Parking features: Garage - Detached
    Features
    • Exterior features: Wood
    Lot
    • Size: 1.99 Acres
    Details
    • Parcel number: 25PV11012A

    Construction

    Type & style
    • Home type: SingleFamily
    Materials
    • Frame
    • Foundation: Concrete
    • Roof: Shake / Shingle
    Condition
    • Year built: 1979

    Community & HOA

    Location
    • Region: Pewee Valley

    Financial & listing details

    • Price per square foot: $139/sqft
    • Tax assessed value: $395,000
    • Annual tax amount: $4,876

    Price history

    DateEventPrice
    5/20/2015Sold$349,000-3.1%$65/sqft
    Source: Metro Search Inc. LLC DBA Apex MLS #1416682 Report a problem
    4/24/2015Listed for sale$360,000-2.4%$67/sqft
    Source: Keller Williams - Louisville Highlands #1416682 Report a problem
    11/18/2014Listing removed$369,000$68/sqft
    Source: Crestwood - WEICHERT, REALTORS - ABG Properties #1404948 Report a problem
    9/3/2014Price change$369,000-2.6%$68/sqft
    Source: Crestwood - WEICHERT, REALTORS - ABG Properties #1397659 Report a problem
    8/28/2014Price change$379,000-2.8%$70/sqft
    Source: Crestwood - WEICHERT, REALTORS - ABG Properties #1397659 Report a problem
    6/13/2014Price change$389,900-2.5%$72/sqft
    Source: Owner #1386745 Report a problem
    3/31/2014Listed for sale$399,900$74/sqft
    Source: Owner #1386745 Report a problem

    Public tax history

    YearProperty taxesTax assessment
    2024$4,876 -0.5%$395,000
    2023$4,900 0%$395,000
    2022$4,902 +10.4%$395,000 +9.7%
    2021$4,439 -0.2%$360,000
    2020$4,450 +0.9%$360,000
    2019$4,408 +3.1%$360,000 +3.2%
    2018$4,275 +29.7%$349,000
    2017$3,295 $349,000 +16.3%
    2013$3,295 $300,000
    2011-- $300,000
    2010-- $300,000
    2009-- $300,000
    Find assessor info on the county website

    Neighborhood: 40056

    Nearby schools

    GreatSchools rating
    Schools provided by the listing agent
    • District: Oldham

    Source: The MLS. This data may not be complete. We recommend contacting the local school district to confirm school assignments for this home.

    Get pre-qualified for a loan
    At Zillow Home Loans, we can pre-qualify you in as little as 5 minutes with no impact to your credit score.

    An equal housing lender. NMLS #10287.

    Sell for more on Zillow
    Get a Zillow Showcase℠ listing at no additional cost and you could sell for .
    $747,500
    2% more
    +$14,950
    With Zillow Showcase(estimated)
    $762,450