Skip main navigation
Off market
  • $464,200

    314 Ashburn Ln, Durham, NC 27703

    4beds
    2,885sqft
    Single Family Residence
    Built in ----
    -- sqft lot
    $464,200 Zestimate®
    $161/sqft
    $2,415 Estimated rent

    Home value

    $464,200

    $441,000 - $487,000

    $2,415/mo

    Zestimate® history
    Loading
    Loading...

    Owner options

    List your home for rent

    $2,415/mo

    Rent Zestimate®

    Find your next renter with Zillow Rental Manager. Plus, with online applications, you can quickly screen prospective tenants – for free.

    Learn more

    $2,415/mo

    Rent Zestimate®

    Refinance and save

    $2,787/mo

    Est. payment

    Refinancing to a lower rate could help reduce your monthly payments and save thousands over the life of the loan.

    See today's rates

    $2,787/mo

    Est. payment

    Explore your selling options

    Work with a Zillow partner agent

    Leverage their expertise and Zillow's premium Showcase listings to get your home seen by more buyers.

    Get started

    List with your own agent

    Get your home in front of millions of buyers by listing it on Zillow.

    Learn how to do it

    Sell it yourself

    Take full control of how buyers see your home on Zillow by listing For Sale by Owner (FSBO).

    List your home

    What's special

    Large drivewayFresh paint throughoutPrivate backyardCovered patioUtility sinkTwo-car attached garageWalk-in pantry

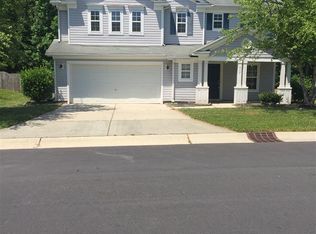
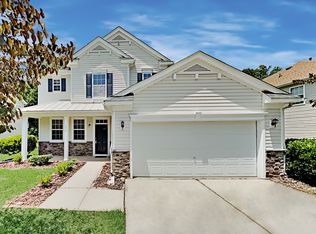
    Four bedroom Home in Ravenstone Subdivision, Durham 4 bedrooms + loft, 2.5 bathrooms. Fresh paint throughout! New LVP flooring & new carpets. Large den/family room and dining room with passthrough. Spacious kitchen with island and breakfast bar. Separate dining area. Walk-in pantry and stainless steel appliances. Kitchen opens to living room with gas fireplace. Large laundry room with washer & dryer hookups. Utility sink. Convenient 1st floor half bathroom. Oversized walk-in coat closet provides extra storage space. Large second-floor loft space/media area and landing. All bedrooms located on second level. Primary Suite boasts a walk-in closet and ceiling fan. Ensuite bathroom with garden soaking tub, stall shower and dual vanities. Three additional bedrooms on second level. Full bathroom with shower/tub combo and dual vanities. Covered patio and private backyard. Two-car attached garage and large driveway. Approximately 2,885 square feet. No pets preferred. RESIDENT BENEFITS PACKAGE: Delivers savings and convenient, professional services that make taking care of your home second nature. By applying, Applicant agrees to be enrolled and to pay the applicable cost of $39.95/month, payable with rent. Your package may include, subject to property mechanicals or other limitations: -Renters Insurance that meets all lease requirements from an A-rated carrier -HVAC air filter delivery directly to your door approximately every 90 days. -Move-in concierge service: one call setup for your utility services, cable, and internet services -A resident rewards program that helps you earn rewards for paying your rent on time. -Credit building to help boost your credit score with timely rent payments. -$1M Identity Protection for all adult leaseholders -24/7 online maintenance reporting -Home buying assistance for when the time is right to buy your forever home. -Online portal: Access to your account, documents, communication and payment options. -Vetted vendor network: we find the technicians who are reputable, licensed, and insured. *If you provide your own insurance policy, the RBP cost will be reduced by the amount of the insurance premium billed by Second Nature Insurance Services (NPN No. 20224621). *This property is eligible for HPM Group Rate Internet - gig-speed internet available at a discounted rate of $69.00/month, with no data caps, and no extra fees for installation, equipment, or taxes. *Henry Property Management does NOT accept applications from outside sources (such as Zillow). * Henry Property Management does not accept co-signers or guarantors. All parties on the lease must reside in the home* Amenities: Community Pool

    This property is off market, which means it's not currently listed for sale or rent on Zillow. This may be different from what's available on other websites or public sources.

    Zillow last checked:

    Listing updated:

    Source: Zillow Rentals

    Facts & features

    Interior

    Bedrooms & bathrooms
    • Bedrooms: 4
    • Bathrooms: 3
    • Full bathrooms: 2
    • 1/2 bathrooms: 1
    Heating
    • Fireplace
    Cooling
    • Central Air, Ceiling Fan
    Appliances
    • Included: Dishwasher, Refrigerator, WD Hookup
    • Laundry: Hookups
    Features
    • Ceiling Fan(s), WD Hookup, Walk In Closet
    • Flooring: Carpet
    • Has fireplace: Yes
    Interior area
    • Total interior livable area: 2,885 sqft

    Property

    Parking
    • Total spaces: 4
    • Parking features: Attached
    • Has attached garage: Yes
    • Details: Contact manager
    Features
    • Patio & porch: Patio
    • Exterior features: Walk In Closet
    • Has private pool: Yes
    • Pool features: Pool
    Details
    • Parcel number: 198735

    Construction

    Type & style
    • Home type: SingleFamily
    • Property subtype: Single Family Residence

    Community & neighborhood

    Location
    • Region: Durham

    HOA & financial

    Other fees
    • Deposit fee: $2,295
    • Application fee: $75

    Other

    Other facts
    • Available date: 05/11/2026

    Price history

    DateEventPrice
    5/7/2026Listing removed$2,295$1/sqft
    Source: Zillow Rentals Report a problem
    5/1/2026Listed for rent$2,295-8.2%$1/sqft
    Source: Zillow Rentals Report a problem
    4/18/2026Listing removed$2,500$1/sqft
    Source: Zillow Rentals Report a problem
    11/4/2025Listed for rent$2,500+47.1%$1/sqft
    Source: Zillow Rentals Report a problem
    7/7/2015Listing removed$1,700$1/sqft
    Source: www.phoenixpropertync.com Report a problem
    6/5/2015Listed for rent$1,700$1/sqft
    Source: www.phoenixpropertync.com Report a problem
    2/17/2005Sold$226,000$78/sqft
    Source: Public Record Report a problem

    Public tax history

    YearProperty taxesTax assessment
    2025$4,795 +27.1%$483,754 +78.8%
    2024$3,774 +6.5%$270,555
    2023$3,544 +2.3%$270,555
    2022$3,463 +0.5%$270,555
    2021$3,447 +2.4%$270,555
    2020$3,365 $270,555
    2019$3,365 $270,555 +15.7%
    2018$3,365 +6.9%$233,754
    2017$3,148 +3.5%$233,754
    2016$3,041 $233,754 -6.3%
    2015$3,041 -12%$249,536
    2014$3,454 $249,536
    2013-- $249,536
    2012-- $249,536
    2011$3,252 +0.4%$249,536
    2010$3,238 +4%$249,536
    2009$3,114 $249,536
    2008$3,114 +5.8%$249,536 +19.7%
    2007$2,943 $208,418
    2006-- $208,418 +47.6%
    2005$1,966 $141,233

    Find assessor info on the county website

    Neighborhood: Ravenstone

    Nearby schools

    GreatSchools rating
    Get a cash offer in 3 minutes
    Find out how much your home could sell for in as little as 3 minutes with a no-obligation cash offer.
    Estimated market value
    $464,200
    Get a cash offer in 3 minutes
    Find out how much your home could sell for in as little as 3 minutes with a no-obligation cash offer.
    Estimated market value
    $464,200