Skip main navigation
Sold for $366,121
  • $366,121

    314 Ashton Dr, Falling Waters, WV 25419

    3beds
    2,310sqft
    Single Family Residence
    Built in 1990
    2.05 Acres Lot
    $408,800 Zestimate®
    $158/sqft
    $2,385 Estimated rent

    Home value

    $408,800

    $388,000 - $433,000

    $2,385/mo

    Zestimate® history
    Loading
    Loading...

    Owner options

    List your home for rent

    $2,385/mo

    Rent Zestimate®

    Find your next renter with Zillow Rental Manager. Plus, with online applications, you can quickly screen prospective tenants – for free.

    Learn more

    $2,385/mo

    Rent Zestimate®

    Refinance and save

    $2,445/mo

    Est. payment

    Refinancing to a lower rate could help reduce your monthly payments and save thousands over the life of the loan.

    See today's rates

    $2,445/mo

    Est. payment

    Explore your selling options

    Work with a Zillow partner agent

    Leverage their expertise and Zillow's premium Showcase listings to get your home seen by more buyers.

    Get started

    List with your own agent

    Get your home in front of millions of buyers by listing it on Zillow.

    Learn how to do it

    Sell it yourself

    Take full control of how buyers see your home on Zillow by listing For Sale by Owner (FSBO).

    List your home

    What's special

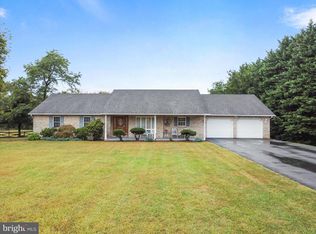
    A well maintained brick and vinyl sided home in the Marlowe Woods subdivision with easy access to I-81 for commuting. The house features a fenced back yard bordered by trees, a large deep front yard and a covered front porch to enjoy the nice weather evenings. This house offers a full basement partially finished waiting for you to complete to your needs, there are 2 bedrooms and lots of storage. The upstairs has a very large owners suite with walk-in closet and double sinks in the sizable bathroom. Nice kitchen with all appliances and L shaped family/dining room space that has a brick fireplace with a wood burning insert. The 2 car garage is attached and there is also a separate storage shed adjacent to the garage for your yard equipment.

    Zillow last checked:

    Listing updated:

    Listed by:

    Kathleen Montgomery 304-702-3424,

    Coldwell Banker Premier,

    Co-Listing Agent: Curtis Lee Montgomery Jr. 717-331-1691,

    Coldwell Banker Premier

    Bought with:

    Jackie Dayhuff, 0225266149

    Burch Real Estate Group, LLC

    Source: Bright MLS,MLS#: WVBE2032474MLS Logo

    Facts & features

    Interior

    Bedrooms & bathrooms
    • Bedrooms: 3
    • Bathrooms: 2
    • Full bathrooms: 2
    • Main level bathrooms: 2
    • Main level bedrooms: 1
    Basement
    • Description: Percent Finished: 50.0
    • Area: 1440
    Heating
    • Heat Pump, Electric, Wood
    Cooling
    • Central Air, Heat Pump, Electric
    Appliances
    • Included: Dishwasher, Dryer, Microwave, Oven/Range - Electric, Refrigerator, Washer, Water Heater, Electric Water Heater
    Features
    • Ceiling Fan(s), Combination Dining/Living, Entry Level Bedroom, Family Room Off Kitchen, Open Floorplan, Primary Bath(s), Bathroom - Tub Shower, Walk-In Closet(s), Dry Wall
    • Flooring: Ceramic Tile, Engineered Wood, Carpet
    • Windows: Casement
    • Basement: Connecting Stairway,Partial,Full,Heated,Partially Finished,Interior Entry,Space For Rooms,Windows
    • Number of fireplaces: 1
    • Fireplace features: Mantel(s), Insert, Wood Burning Stove
    Interior area
    • Total structure area: 3,030
    • Total interior livable area: 2,310 sqft
    • Finished area above ground: 1,590
    • Finished area below ground: 720

    Property

    Parking
    • Total spaces: 6
    • Parking features: Garage Faces Front, Garage Door Opener, Private, Attached, Driveway
    • Attached garage spaces: 2
    • Uncovered spaces: 4
    Accessibility
    • Accessibility features: Accessible Hallway(s), 2+ Access Exits
    Features
    • Levels: Two
    • Stories: 2
    • Patio & porch: Deck, Porch
    • Exterior features: Rain Gutters
    • Pool features: None
    • Fencing: Partial,Back Yard,Wire,Split Rail
    • Has view: Yes
    • View description: Garden, Trees/Woods, Street
    • Frontage type: Road Frontage
    Lot
    • Size: 2.05 Acres
    • Features: Backs to Trees, Front Yard, No Thru Street, Rear Yard, SideYard(s), Year Round Access, Rural
    Details
    • Additional structures: Above Grade, Below Grade, Outbuilding
    • Parcel number: 02 6002500390000
    • Zoning: 101
    • Special conditions: Standard

    Construction

    Type & style
    • Home type: SingleFamily
    • Architectural style: Ranch/Rambler
    • Property subtype: Single Family Residence
    Materials
    • Brick
    • Foundation: Permanent
    • Roof: Shingle
    Condition
    • Very Good
    • New construction: No
    • Year built: 1990

    Utilities & green energy

    • Sewer: On Site Septic
    • Water: Well
    • Utilities for property: Phone Available

    Community & neighborhood

    Location
    • Region: Falling Waters
    • Subdivision: Marlowe Woods
    • Municipality: Falling Waters District

    HOA & financial

    HOA
    • Has HOA: Yes
    • HOA fee: $300 annually
    • Association name: MARLOWE WOODS HOME OWNERS ASSOCIATION

    Other

    Other facts
    • Listing agreement: Exclusive Right To Sell
    • Listing terms: Cash,Conventional,FHA,VA Loan
    • Ownership: Fee Simple
    • Road surface type: Black Top

    Price history

    DateEventPrice
    10/18/2024Sold$366,121+4.9%$158/sqft
    Source: Bright MLS #WVBE2032474 Report a problem
    9/11/2024Pending sale$349,000$151/sqft
    Source: Bright MLS #WVBE2032474 Report a problem
    9/4/2024Listed for sale$349,000+106.5%$151/sqft
    Source: Bright MLS #WVBE2032474 Report a problem
    5/13/2014Sold$169,000-0.5%$73/sqft
    Source: Agent Provided Report a problem
    3/27/2014Listed for sale$169,900$74/sqft
    Source: RE/MAX Achievers - MD #BE8299592 Report a problem

    Public tax history

    YearProperty taxesTax assessment
    2025$2,024 +1.9%$166,500 +2.9%
    2024$1,987 -1%$161,880 +2%
    2023$2,006 +16.6%$158,700 +7.3%
    2022$1,721 $147,840 +11.6%
    2021-- $132,480 +3.8%
    2020-- $127,680 +4.3%
    2019$1,448 +1.8%$122,460 +1.9%
    2018$1,422 +0.7%$120,120 +1.4%
    2017$1,412 +5.1%$118,500 +6.1%
    2016$1,344 -1.3%$111,720 +1.4%
    2015$1,361 -9.8%$110,220 -9.6%
    2014$1,510 -0.4%$121,920 -0.6%
    2013$1,516 $122,640 -0.1%
    2012$1,516 -11.2%$122,760 -11.7%
    2011$1,707 -1.1%$139,080 -3.6%
    2010$1,726 -9.4%$144,240 -15.1%
    2009$1,904 +2.4%$169,980 +0.8%
    2008$1,860 +1.8%$168,660 +2.1%
    2007$1,826 +34.3%$165,180 +38.4%
    2006$1,360 -0.7%$119,340 +4.8%
    2005$1,370 $113,880 +12.4%
    2004-- $101,340 +1%
    2003-- $100,320 +26.5%
    2002-- $79,320
    2001-- $79,320

    Find assessor info on the county website

    Neighborhood: 25419

    Nearby schools

    GreatSchools rating
    Schools provided by the listing agent
    • Elementary: Marlowe
    • Middle: Spring Mills
    • High: Spring Mills
    • District: Berkeley County Schools

    Source: Bright MLS. This data may not be complete. We recommend contacting the local school district to confirm school assignments for this home.

    Get a cash offer in 3 minutes
    Find out how much your home could sell for in as little as 3 minutes with a no-obligation cash offer.
    Estimated market value
    $408,800
    Get a cash offer in 3 minutes
    Find out how much your home could sell for in as little as 3 minutes with a no-obligation cash offer.
    Estimated market value
    $408,800