🌸 This ''Flowering Peach'' floor plan by Capital Builders epitomizes luxury living in the heart of Savannah Lakes Village's most sought-after area. 🏡
Nestled on a tranquil cul-de-sac in Tara, this stunning residence boasts an array of upgrades that elevate its charm and appeal. Upon entering, hardwood floors grace every room on the main floor, setting a tone of timeless elegance. The great room is accentuated by a coffered ceiling, adding depth and character to the space. Tray ceilings in both the dining room and primary suite further enhance the ambiance, creating an atmosphere of elegance and sophistication.
The open-concept design seamlessly connects the spacious living area to the gourmet kitchen, featuring sleek granite countertops, premium appliances, and an extra-large pantry.
Retreat to the primary suite, where relaxation takes center stage with a bump-out sitting area, walk-in closet, and zero-entry shower.
Step outside to your private oasis, with just the right combination of woods, lawn, and privacy. Enjoy the serene surroundings and glimpses of the Tara golf course from the back patio or the elegant screened-in porch with its vaulted wooden tongue & groove ceiling, and tiled floor. The sprinkler system and picture-perfect lawn were meticulously updated by Bill Harley Company from Augusta, GA.
Ample storage abounds, with cabinetry in the laundry room, a mudroom conveniently situated upon entry from the garage, and plenty of room upstairs on either side of the bonus room for all your seasonal decorations and keepsakes.
Don't miss the opportunity to make this exquisite residence yours. Schedule your showing today and experience the height of sophistication and comfort! 🌺🏡
Sold for $430,000
$430,000
314 Atlanta Place, McCormick, SC 29835
3beds
2,232sqft
Single Family Residence
Built in 2020
0.35 Acres Lot
$450,800 Zestimate®
$193/sqft
$2,411 Estimated rent
Home value
$450,800
$428,000 - $473,000
$2,411/mo
Zestimate® history
Owner options
List your home for rent
$2,411/mo
Rent Zestimate®
Find your next renter with Zillow Rental Manager. Plus, with online applications, you can quickly screen prospective tenants – for free.
$2,411/mo
Rent Zestimate®
Refinance and save
$4,757/mo
Est. payment
Refinancing to a lower rate could help reduce your monthly payments and save thousands over the life of the loan.
$4,757/mo
Est. payment
Explore your selling options
Work with a Zillow partner agent
Leverage their expertise and Zillow's premium Showcase listings to get your home seen by more buyers.
Get startedList with your own agent
Get your home in front of millions of buyers by listing it on Zillow.
Learn how to do itSell it yourself
Take full control of how buyers see your home on Zillow by listing For Sale by Owner (FSBO).
List your homeWhat's special
Zillow last checked:
Listing updated:
Listed by:
Shannon Stewart,
Keller Williams Realty Augusta Partners
Bought with:
Edward Addison, 168284
Savannah Lakes Village Real Estate
Source: Hive MLS,MLS#: 98179801 Originating MLS: REALTORS® of Greater Augusta
Originating MLS: REALTORS® of Greater AugustaFacts & features
Interior
Bedrooms & bathrooms
- Bedrooms: 3
- Bathrooms: 2
- Full bathrooms: 2
Rooms
- Room types: Living Room, Dining Room, Master Bedroom, Bedroom 2, Bedroom 3, Laundry, Bonus Room, Bathroom 1, Bathroom 2
Primary bedroom
- Level: Main
- Dimensions: 16 x 16
Bedroom 2
- Level: Main
- Dimensions: 12 x 12
Bedroom 3
- Level: Main
- Dimensions: 11 x 13
Bathroom 1
- Level: Main
- Dimensions: 12 x 12
Bathroom 2
- Level: Main
- Dimensions: 12 x 5
Bonus room
- Level: Upper
- Dimensions: 18 x 16
Dining room
- Level: Main
- Dimensions: 13 x 13
Kitchen
- Level: Main
- Dimensions: 14 x 12
Laundry
- Level: Main
- Dimensions: 9 x 7
Living room
- Level: Main
- Dimensions: 20 x 19
Heating
- Fireplace(s), Electric, Forced Air, Heat Pump
Cooling
- Central Air, Ceiling Fan(s)
Appliances
- Included: Built-In Microwave, Built-In Electric Oven, Refrigerator, Dishwasher
- Laundry: Dryer Hookup, Washer Hookup
Features
- Walk-in Closet(s), Entrance Foyer, Kitchen Island, Pantry, Blinds/Shades, Built-in Features, Eat-in Kitchen, Walk-In Closet(s), Wired for Data
- Flooring: Carpet, Ceramic Tile, Hardwood
- Doors: Thermal Doors
- Windows: Thermal Windows
- Basement: None
- Attic: Floored,Partially Finished,Permanent Stairs
Interior area
- Total structure area: 2,232
- Total interior livable area: 2,232 sqft
Property
Parking
- Total spaces: 2
- Parking features: Attached, Garage Door Opener, Garage
- Has attached garage: Yes
Features
- Levels: Two
- Patio & porch: Covered, Patio, Screened, Rear Porch
- Exterior features: Thermal Doors
- On waterfront: Yes
- Waterfront features: Boat Ramp
Lot
- Size: 0.35 Acres
- Dimensions: .35
- Features: Cul-De-Sac, Wooded, Boat Ramp, Landscaped, Sprinklers in Front, Sprinklers in Rear
Details
- Parcel number: 14
Construction
Type & style
- Home type: SingleFamily
- Property subtype: Single Family Residence
Materials
- Stone, Fiber Cement
- Foundation: Slab
- Roof: Composition
Condition
- New construction: No
- Year built: 2020
Utilities & green energy
- Water: Public
- Utilities for property: Cable Available
Community & HOA
Community
- Security: Smoke Detector(s)
- Subdivision: Savannah Lakes Village
HOA
- Has HOA: Yes
- Amenities included: Clubhouse, Pool, Golf Course, Park, Pickleball, Tennis Court(s), Trail(s), See Remarks
- HOA fee: $2,016 annually
Location
- Region: Mc Cormick
Financial & listing details
- Price per square foot: $193/sqft
- Tax assessed value: $408,630
- Annual tax amount: $2,055
- Date on market: 3/19/2024
- Cumulative days on market: 7 days
- Listing agreement: Exclusive Right To Sell
- Listing terms: 1031 Exchange,Cash,Conventional,VA Loan
Price history
| Date | Event | Price |
|---|---|---|
| 5/2/2024 | Sold | $430,000+49.8%$193/sqft |
Source:  Hive MLS #98179801 Report a problem Hive MLS #98179801 Report a problem | ||
| 8/27/2020 | Sold | $286,979$129/sqft |
Source: Hive MLS #98043144 Report a problem | ||
Public tax history
| Year | Property taxes | Tax assessment |
|---|---|---|
| 2025 | $2,824 +34.9% | $16,350 +44.7% |
| 2024 | $2,093 -0.4% | $11,300 |
| 2023 | $2,102 +2.3% | $11,300 |
| 2022 | $2,055 -45.2% | $11,300 |
| 2021 | $3,748 +7371% | $11,300 |
| 2020 | $50 -72.6% | $11,300 +1783.3% |
| 2018 | $183 | $600 |
| 2017 | -- | $600 |
| 2016 | -- | $600 |
| 2015 | -- | $600 |
| 2014 | -- | $600 |
Find assessor info on the county website
Neighborhood: Savannah Lakes Village
Nearby homes
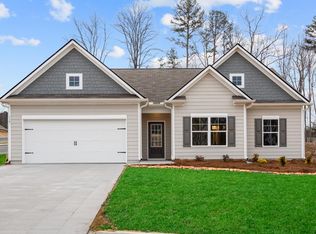
- $305,9003 bd2 ba1.5k sqft302 Atlanta Pl, Mc Cormick, SC 29835Sold
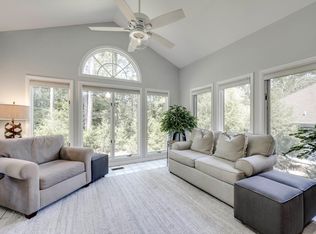
- $449,5754 bd4 ba3.2k sqft312 Atlanta Pl, Mc Cormick, SC 29835Sold
- $--0.33 acresL14-B3 Atlanta Pl, Mc Cormick, SC 29835Off Market

- $406,6003 bd2 ba2.1k sqft316 Atlanta Pl, Mc Cormick, SC 29835Off Market
- $425,5004 bd3 ba2.7k sqft318 Atlanta Pl #SLV, Mc Cormick, SC 29835Off Market
- $401,4004 bd3 ba2.6k sqft318 Atlanta Pl, Mc Cormick, SC 29835Off Market
- $379,0003 bd2 ba1.7k sqft216 Charleston Ln, Mc Cormick, SC 29835For Sale
- $---- sqftL N Pine St #3, Mc Cormick, SC 29835Off Market
Nearby schools
GreatSchools rating
- 5/10McCormick Elementary SchoolGrades: PK-5Distance: 6.3 mi
- 3/10McCormick Middle SchoolGrades: 6-8Distance: 6.3 mi
- 3/10McCormick High SchoolGrades: 9-12Distance: 6.3 mi
Schools provided by the listing agent
- Elementary: McCormick Elementary
- Middle: MCCORMICK MIDDLE
- High: McCormick
Source: Hive MLS. This data may not be complete. We recommend contacting the local school district to confirm school assignments for this home.
Sell for more on Zillow
Get a Zillow Showcase℠ listing at no additional cost and you could sell for .
$450,800
2% more
+$9,016
With Zillow Showcase(estimated)
$459,816
Sell for more on Zillow
Get a Zillow Showcase℠ listing at no additional cost and you could sell for .
$450,800
2% more
+$9,016
With Zillow Showcase(estimated)
$459,816
- South Carolina
- McCormick County
- Mc Cormick
- 29835
- Savannah Lakes Village
- 314 Atlanta Place
