Skip main navigation
Closed
  • $824,900

    314 Avondale Ln, Crozet, VA 22932

    4beds
    2,994sqft
    Townhouse
    Built in 2020
    4,356 Square Feet Lot
    $825,800 Zestimate®
    $276/sqft
    $3,567 Estimated rent

    Home value

    $825,800

    $768,000 - $892,000

    $3,567/mo

    Zestimate® history
    Loading
    Loading...

    Owner options

    List your home for rent

    $3,567/mo

    Rent Zestimate®

    Find your next renter with Zillow Rental Manager. Plus, with online applications, you can quickly screen prospective tenants – for free.

    Learn more

    $3,567/mo

    Rent Zestimate®

    Refinance and save

    $5,230/mo

    Est. payment

    Refinancing to a lower rate could help reduce your monthly payments and save thousands over the life of the loan.

    See today's rates

    $5,230/mo

    Est. payment

    Explore your selling options

    Work with a Zillow partner agent

    Leverage their expertise and Zillow's premium Showcase listings to get your home seen by more buyers.

    Get started

    List with your own agent

    Get your home in front of millions of buyers by listing it on Zillow.

    Learn how to do it

    Sell it yourself

    Take full control of how buyers see your home on Zillow by listing For Sale by Owner (FSBO).

    List your home

    What's special

    One level livingHigh ceilingsOpen floor planVaulted family roomPlenty of storageStainless appliancesPrivate setting
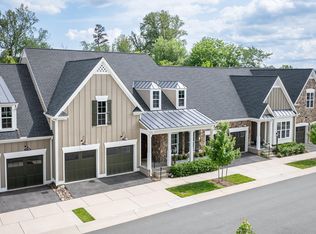
    One level living. Well maintained Old Trail end unit "villa" backing to common space and near the golf course. Featuring an open floor plan with high ceilings and lots of windows. Elegant kitchen with stainless appliances, center island, and pantry. Dining area and vaulted family room. Large deck overlooking the wooded common area behind. Private setting. Two additional bedrooms and full bath on the main level plus laundry room with sink. Head downstair to the massive multiuse rec room with kitchenette including microwave, dishwasher and sink. The fourth bedroom and 3rd full bath are downstairs. Another large deck for enjoying the setting and plenty of storage.

    Zillow last checked:

    Listing updated:

    Listed by:

    GREG SLATER 434-981-6655,

    NEST REALTY GROUP

    Bought with:

    LORRIE NICHOLSON, 0225078113

    NEST REALTY GROUP

    Source: CAAR,MLS#: 674659MLS LogoOriginating MLS: Charlottesville Area Association of Realtors

    Facts & features

    Interior

    Bedrooms & bathrooms
    • Bedrooms: 4
    • Bathrooms: 3
    • Full bathrooms: 3
    • Main level bathrooms: 2
    • Main level bedrooms: 3
    Primary bedroom
    • Level: First
    Bedroom
    • Level: First
    Bedroom
    • Level: Basement
    Primary bathroom
    • Level: First
    Bathroom
    • Level: First
    Bathroom
    • Level: Basement
    Dining room
    • Level: First
    Family room
    • Level: First
    Foyer
    • Level: First
    Kitchen
    • Level: First
    Recreation
    • Level: Basement
    Heating
    • Heat Pump
    Cooling
    • Heat Pump
    Appliances
    • Included: Built-In Oven, Dishwasher, ENERGY STAR Qualified Appliances, Gas Cooktop, Refrigerator, Dryer, Washer
    • Laundry: Washer Hookup, Dryer Hookup
    Features
    • Primary Downstairs, Entrance Foyer, Kitchen Island, Vaulted Ceiling(s)
    • Flooring: Carpet, Ceramic Tile, Luxury Vinyl Plank
    • Windows: Insulated Windows, Low-Emissivity Windows, Screens, Tilt-In Windows
    • Basement: Exterior Entry,Full,Finished,Interior Entry
    • Number of fireplaces: 1
    • Fireplace features: One, Sealed Combustion
    • Common walls with other units/homes: End Unit
    Interior area
    • Total structure area: 4,097
    • Total interior livable area: 2,994 sqft
    • Finished area above ground: 1,825
    • Finished area below ground: 1,169

    Property

    Parking
    • Total spaces: 2
    • Parking features: Attached, Electricity, Garage Faces Front, Garage, Garage Door Opener
    • Attached garage spaces: 2
    Features
    • Levels: One
    • Stories: 1
    • Patio & porch: Rear Porch, Deck
    • Pool features: Community, Pool, Association
    Lot
    • Size: 4,356 sqft
    Details
    • Parcel number: 055E0012202900
    • Zoning description: RPRD Planned Residential Development

    Construction

    Type & style
    • Home type: Townhouse
    • Property subtype: Townhouse
    • Attached to another structure: Yes
    Materials
    • Fiber Cement, Stick Built, Cement Siding, Ducts Professionally Air-Sealed
    • Foundation: Poured
    Condition
    • New construction: No
    • Year built: 2020

    Utilities & green energy

    • Sewer: Public Sewer
    • Water: Public
    • Utilities for property: Cable Available

    Community & neighborhood

    Security
    • Security features: Surveillance System
    Community
    • Community features: Pool
    Location
    • Region: Crozet
    • Subdivision: OLD TRAIL

    HOA & financial

    HOA
    • Has HOA: Yes
    • HOA fee: $315 quarterly
    • Amenities included: Golf Course, Playground, Pool, Sports Fields, Trail(s)
    • Services included: Association Management, Common Area Maintenance, Insurance, Playground, Reserve Fund, Snow Removal, Trash

    Price history

    DateEventPrice
    6/9/2026Sold$824,900$276/sqft
    Source: CAAR #674659 Report a problem
    5/11/2026Pending sale$824,900$276/sqft
    Source: CAAR #674659 Report a problem
    5/9/2026Price change$824,900-1.8%$276/sqft
    Source: CAAR #674659 Report a problem
    4/18/2026Price change$839,900-1.2%$281/sqft
    Source: CAAR #674659 Report a problem
    3/20/2026Listed for sale$849,900+21.4%$284/sqft
    Source: CAAR #674659 Report a problem
    4/23/2024Listing removed$699,900+1.4%$234/sqft
    Source: Bright MLS #608328 Report a problem
    4/23/2023Listing removed--
    Source: Bright MLS #608328 Report a problem
    4/22/2021Sold$689,900-1.4%$230/sqft
    Source: Public Record Report a problem
    4/6/2021Pending sale$699,900$234/sqft
    Source: Craig Builders #608328 Report a problem
    3/28/2021Listed for sale$699,900$234/sqft
    Source: Craig Builders Report a problem
    3/6/2021Pending sale$699,900$234/sqft
    Source: CAAR #608328 Report a problem
    2/10/2021Price change$699,900+2.2%$234/sqft
    Source: CAAR #608328 Report a problem
    1/5/2021Listed for sale$684,900$229/sqft
    Source: CAAR #608328 Report a problem

    Public tax history

    YearProperty taxesTax assessment
    2025$7,606 +2.4%$850,800 -2.2%
    2024$7,429 +3.2%$869,900 +3.2%
    2023$7,197 +24.2%$842,700 +24.2%
    2022$5,794 +1%$678,400 +1%
    2021$5,736 +276.3%$671,700 +276.3%
    2020$1,524 +55.2%$178,500 +55.2%
    2019$982 $115,000

    Find assessor info on the county website

    Neighborhood: 22932

    Nearby schools

    GreatSchools rating
    Schools provided by the listing agent
    • Elementary: Brownsville
    • Middle: Henley
    • High: Western Albemarle

    Source: CAAR. This data may not be complete. We recommend contacting the local school district to confirm school assignments for this home.

    Get pre-qualified for a loan
    At Zillow Home Loans, we can pre-qualify you in as little as 5 minutes with no impact to your credit score.

    An equal housing lender. NMLS #10287.

    Sell for more on Zillow
    Get a Zillow Showcase℠ listing at no additional cost and you could sell for .
    $825,800
    2% more
    +$16,516
    With Zillow Showcase(estimated)
    $842,316