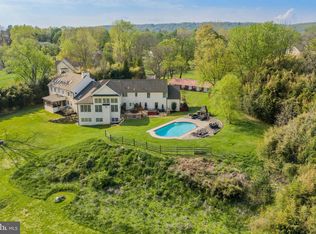
Welcome to 314 Bair Road - a 5 bedroom, 5 full & 2 half bath Colonial nestled in the desirable Woodlea neighborhood and Tredyffrin/Easttown Schools. Set back from the road on a beautifully landscaped .96 acre lot, this home offers a combination of space, privacy, updates, and amenities designed for everyday living and entertaining. From the moment you arrive, the mature landscaping, gardens, and slate patios establish a sense of privacy and tranquility. The spacious driveway provides convenient pull-in parking and a 3 car attached Garage. Inside, the foyer provides access to the 2nd floor, a half bath, coat closet, and storage. To the right is the Dining Room, and the Living Room with gas fireplace, french doors to the back patio, is to the left. Straight ahead, the Breakfast Room and renovated Kitchen create a natural gathering space. The Kitchen was opened and renovated in 2014 and is exceptionally well equipped, featuring a large center island with seating for 6, microwave, second oven, 6-burner Wolf gas range, Sub-Zero refrigerator/freezer, farmhouse sink, and wet bar area. A generous pantry and open shelving provide additional storage. The adjacent Breakfast Room features a wood burning fireplace and a wall of windows overlooking the beautifully landscaped rear yard. Off the Living Room is a large 2-area Family Room, currently configured with separate conversation/game and television areas. Abundant windows bring in natural light while offering views of the front gardens, and a sliding door provides access to the slate patio & backyard. The room also offers access to the finished lower level, upstairs bedroom, and the side yard, providing flexibility for everyday living, entertaining, or relaxing with family. The 1st floor also includes a convenient Desk Area with access to a covered porch, Mud Room with built-in cabinetry & bench seating, and direct access to the driveway and 3 car garage. In the Mud Room there are stairs that lead to an additional Family Room above the garage which provides even more living space, with windows on 3 sides and ample room for play, exercise, or a private retreat. The 2nd floor offers a thoughtfully designed bedroom layout. The spacious Primary Suite features a vaulted ceiling and wall of windows overlooking the grounds. The Primary Bath was updated in 2017, includes a shower, double vanity, soaking tub, and window seat. A walk-in closet provides access from both the bedroom and hallway. Two additional bedrooms are located on this landing, along with two addition full baths. A versatile pass-thru room, currently used as a 2nd floor Den, includes two closets and provides access to Bedrooms 4 & 5. Both bedrooms feature their own updated baths, offering an ideal arrangement for guests or private bedroom suites. Bedroom 5 also has a staircase providing access to the 1st floor Family Room. A 2nd floor hallway includes additional closets, a Laundry Room, and access to the Family Room above the garage. The finished lower level is accessible from both the front hall & 1st floor Family Room. The lower level includes finished storage, a half bath, utility space, Game Area and an impressive Theater Room completed in 2024. The Theater Room features built-in elevated seating platforms, a beverage refrigerator, sink, dishwasher, and counter seating for 4. This is the perfect setting for movie nights, sporting events or gaming. The separate Game Room provides space for ping pong, darts or an exercise room. Since 2013, the home has undergone renovations and improvements: kitchen renovation & opening the floor plan (2014) HVAC systems(2015) irrigation system lawn, gardens, pots & window boxes(2015) Primary Bath & full baths (2017) gas hot water heater (2019) new hardwood flooring throughout 1st floor (2019) indoor lap pool converted to Family Room(2019) Lower Level Game & Theater Room, half bath(2024) Bath 4 updated(2024) new dishwasher(2026) conversion from septic to sewer, new windows, roof & siding
Pending
$2,450,000
314 Bair Rd, Berwyn, PA 19312
5beds
5,958sqft
Single Family Residence
Built in 1955
0.96 Acres Lot
$-- Zestimate®
$411/sqft
$-- HOA
What's special
Separate game roomRenovated kitchenFarmhouse sinkSecond ovenDining roomSpacious drivewayBreakfast room
- 7 days
- 1,122
- 51
Zillow last checked:
Listing updated:
Listed by:
Amy Roach 610-291-1202,
Compass RE 6109470408
Source: Bright MLS,MLS#: PACT2134342
Facts & features
Interior
Bedrooms & bathrooms
- Bedrooms: 5
- Bathrooms: 7
- Full bathrooms: 5
- 1/2 bathrooms: 2
- Main level bathrooms: 1
Rooms
- Room types: Living Room, Dining Room, Primary Bedroom, Bedroom 2, Bedroom 3, Bedroom 4, Bedroom 5, Kitchen, Game Room, Family Room, Den, Breakfast Room, 2nd Stry Fam Rm, Laundry, Storage Room, Utility Room, Media Room, Bathroom 2, Bathroom 3, Primary Bathroom, Full Bath, Half Bath
Primary bedroom
- Level: Upper
Bedroom 2
- Level: Upper
Bedroom 3
- Level: Upper
Bedroom 4
- Level: Upper
Bedroom 5
- Level: Upper
Primary bathroom
- Level: Upper
Bathroom 2
- Level: Upper
Bathroom 3
- Level: Upper
Other
- Level: Upper
Breakfast room
- Level: Main
Den
- Level: Upper
Dining room
- Level: Main
Family room
- Level: Main
Other
- Level: Upper
Other
- Level: Upper
Game room
- Level: Lower
Half bath
- Level: Lower
Half bath
- Level: Main
Kitchen
- Level: Main
Laundry
- Level: Upper
Living room
- Level: Main
Media room
- Level: Lower
Mud room
- Level: Main
Storage room
- Level: Lower
Utility room
- Level: Lower
Heating
- Forced Air, Natural Gas
Cooling
- Central Air, Electric
Appliances
- Included: Built-In Range, Dishwasher, Disposal, Oven/Range - Gas, Range Hood, Stainless Steel Appliance(s), Refrigerator, Water Heater, Gas Water Heater
- Laundry: Upper Level, Laundry Room, Mud Room
Features
- Breakfast Area, Built-in Features, Eat-in Kitchen, Kitchen Island, Kitchen - Gourmet, Recessed Lighting
- Flooring: Carpet, Ceramic Tile, Hardwood, Luxury Vinyl
- Basement: Partially Finished
- Number of fireplaces: 2
- Fireplace features: Gas/Propane, Wood Burning
Interior area
- Total structure area: 5,958
- Total interior livable area: 5,958 sqft
- Finished area above ground: 5,958
- Finished area below ground: 0
Property
Parking
- Total spaces: 7
- Parking features: Garage Faces Side, Inside Entrance, Attached, Driveway
- Attached garage spaces: 3
- Uncovered spaces: 4
Accessibility
- Accessibility features: None
Features
- Levels: Two
- Stories: 2
- Exterior features: Underground Lawn Sprinkler
- Pool features: None
Lot
- Size: 0.96 Acres
- Features: Front Yard, Landscaped, Rear Yard
Details
- Additional structures: Above Grade, Below Grade
- Parcel number: 4310G0020
- Zoning: R1
- Special conditions: Standard
Construction
Type & style
- Home type: SingleFamily
- Architectural style: Colonial
- Property subtype: Single Family Residence
Materials
- Frame, HardiPlank Type, Stone
- Foundation: Block
- Roof: Asphalt
Condition
- Good
- New construction: No
- Year built: 1955
- Major remodel year: 2019
Utilities & green energy
- Sewer: Public Sewer
- Water: Public
Community & HOA
Community
- Subdivision: Woodlea
HOA
- Has HOA: No
Location
- Region: Berwyn
- Municipality: TREDYFFRIN TWP
Financial & listing details
- Price per square foot: $411/sqft
- Tax assessed value: $577,670
- Annual tax amount: $23,461
- Date on market: 9/10/2026
- Listing agreement: Exclusive Right To Sell
- Inclusions: Microwave In Kitchen, Refrigerator In The Garage, Ringdoor Bell & 3 Cameras, Curtains & Valances (except Family Room Curtains & Primary Bedroom Curtains), Beverage Refrigerator In Theater Room, Tv Mounts Will Remain (tvs Are Excluded), In-ground Basketball Hoop (the Attached Net On The Sides Is Excluded)
- Exclusions: Dining Room Sconces (2), Ice Machine In Kitchen, Corner Tv Cabinet In 1st Floor Family Room, Curtain Panels In 1st Floor Family Room & Primary Bedroom, Storage Shelves In Garage & Lower Level, Dart Board In Lower Level Game Room, Theater Chairs Tv And Floating Shelves Under Tv In The Theater Room, Washer & Dyer In Laundry Room, All Tvs (mounts Will Remain), Net On The Side Of The In-ground Basketball Hoop
- Ownership: Fee Simple
Estimated market value
Not available
Estimated sales range
Not available
Not available
Price history
| Date | Event | Price |
|---|---|---|
| 9/14/2026 | Pending sale | $2,450,000$411/sqft |
Source:  Bright MLS #PACT2134342 Report a problem Bright MLS #PACT2134342 Report a problem | ||
| 9/12/2026 | Contingent | $2,450,000$411/sqft |
Source: Bright MLS #PACT2134342 Report a problem | ||
| 9/10/2026 | Listed for sale | $2,450,000+91.6%$411/sqft |
Source: Bright MLS #PACT2134342 Report a problem | ||
| 5/6/2013 | Sold | $1,279,000$215/sqft |
Source: Public Record Report a problem | ||
| 2/27/2013 | Listed for sale | $1,279,000$215/sqft |
Source: Prudential Fox & Roach Realtors #6176246 Report a problem | ||
Public tax history
| Year | Property taxes | Tax assessment |
|---|---|---|
| 2026 | $22,606 +3.9% | $577,670 |
| 2025 | $21,757 +2.3% | $577,670 |
| 2024 | $21,260 +8.3% | $577,670 |
| 2023 | $19,636 +3.1% | $577,670 |
| 2022 | $19,048 +2.3% | $577,670 |
| 2021 | $18,620 +637.8% | $577,670 |
| 2020 | $2,524 -85.1% | $577,670 +1.4% |
| 2019 | $16,940 +1.9% | $569,780 |
| 2018 | $16,630 +9900.1% | $569,780 |
| 2017 | $166 | $569,780 |
| 2016 | -- | $569,780 |
| 2015 | -- | $569,780 |
| 2014 | -- | $569,780 |
| 2013 | -- | $569,780 |
| 2012 | -- | $569,780 |
| 2011 | -- | $569,780 |
| 2010 | -- | $569,780 |
| 2009 | -- | $569,780 +4.4% |
| 2008 | -- | $545,620 |
| 2007 | -- | $545,620 |
| 2006 | -- | $545,620 |
| 2005 | -- | $545,620 |
| 2004 | -- | $545,620 |
| 2003 | -- | $545,620 |
| 2000 | -- | $545,620 |
Find assessor info on the county website
Monthly payment
Est. payment
Payment breakdown
Explore the cost of this home by adjusting the details. Changes won't be saved.Climate risks
Neighborhood: 19312
Nearby schools
Schools provided by the listing agent
- High: Conestoga Senior
- District: Tredyffrin-easttown
Source: Bright MLS. This data may not be complete. We recommend contacting the local school district to confirm school assignments for this home.
Similar homes
- $2,350,0006 bd7 ba7.6k sqft312 S Waterloo Rd, Devon, PA 19333For Sale

 MLS ID #PACT2131666, Karen Strid, Compass RE. Bright MLS
 - $2,799,0007 bd8 ba7.9k sqft484 King Of Prussia Rd, Radnor, PA 19087For Sale
 MLS ID #PADE2123794, Veronika Shumkova, Opus Elite Real Estate. Bright MLS
 - $3,500,0005 bd7 ba5.9k sqft2074 Fox Creek Rd, Berwyn, PA 19312New Construction
 MLS ID #PACT2135850, Jim Becker, Engel & Volkers. Bright MLS
 - $2,699,9995 bd6 ba7.6k sqft1660 Hidden Way, Malvern, PA 19355For Sale
 MLS ID #PACT2133686, Beth Mulholland, BHHS Fox & Roach Wayne-Devon. Bright MLS
 - $1,795,0005 bd5 ba3.8k sqft672 Clovelly Ln, Devon, PA 19333For SaleMLS ID #PACT2134730, Deborah Dorsey, BHHS Fox & Roach-Rosemont. Bright MLS
- $2,470,0004 bd5 ba4k sqftLOT 1 A Estates At Howell Rdg, Malvern, PA 19355New ConstructionMLS ID #PACT2126188, Steven Christie, KW Greater West Chester. Bright MLS
- $2,300,0006 bd7 ba6.6k sqft3231 Meadow Ln, Collegeville, PA 19426For SaleMLS ID #PAMC2190896, Tom Toole III, RE/MAX Main Line-West Chester. Bright MLS
- $1,769,0005 bd4 ba5.8k sqft461 S Roberts Rd, Bryn Mawr, PA 19010For SaleMLS ID #PADE2122988, Lisa Yakulis, Kurfiss Sotheby's International Realty. Bright MLS
- $1,695,0004 bd6 ba7.7k sqft105 Spring Hunt Ln, Media, PA 19063For SaleMLS ID #PADE2122654, Lisa Ciccotelli, BHHS Fox & Roach-Haverford. Bright MLS
- $2,675,0004 bd5 ba5.2k sqft1045 Lower Pine Creek Rd, Chester Springs, PA 19425For SaleMLS ID #PACT2132590, Halli Eckhoff, Coldwell Banker Hearthside-Lahaska. Bright MLS
- $2,399,9004 bd4 ba4.3k sqftLOT 10 Palmetto, Devon, PA 19333New ConstructionMLS ID #PACT2129500, Arthur Herling, Howard Hanna Real Estate Services. Bright MLS
- $1,275,0004 bd3 ba3.1k sqft103 Erika Ln, Wayne, PA 19087For SaleMLS ID #PACT2132130, Tom Dilsheimer, Compass RE. Bright MLS
- $2,199,0005 bd6 ba6.4k sqft109 Braebank Ln, Bryn Mawr, PA 19010For SaleMLS ID #PADE2118968, Wei Nguyen, Plus Realtors. Bright MLS
- $2,000,0006 bd7 ba7.5k sqft606 Longchamps Dr, Devon, PA 19333For SaleMLS ID #PACT2124712, Cj Stein, Keller Williams Real Estate -Exton. Bright MLS
- $2,975,0005 bd6 ba7.3k sqft160 Abrahams Ln, Villanova, PA 19085For SaleMLS ID #PADE2114272, Kathy Tomson, BHHS Fox & Roach Wayne-Devon. Bright MLS
- $2,975,0006 bd5 ba6k sqft416 Dutton Mill Rd, Malvern, PA 19355For SaleMLS ID #PACT2132292, Karen Strid, Compass RE. Bright MLS
- $2,200,0006 bd6 ba6.8k sqft1443 Lanes End, Villanova, PA 19085For SaleMLS ID #PAMC2189930, Damon Michels, KW Main Line - Narberth. Bright MLS
- $2,399,0004 bd5 ba4.5k sqft954 Drovers Ln, Chester Springs, PA 19425For SaleMLS ID #PACT2133904, Christine Stoner, Real Broker, LLC. Bright MLS
- $2,400,0004 bd4 ba3.4k sqft12 Alexis Ln, Malvern, PA 19355For SaleMLS ID #PACT2129464, Mary Murrow, RE/MAX Main Line-Paoli. Bright MLS
- $2,350,0005 bd8 ba5.7k sqft500 Telner St, Philadelphia, PA 19118For SaleMLS ID #PAPH2572676, Kim Whetzel, Kurfiss Sotheby's International Realty. Bright MLS
