Experience Modern Florida Living at Its Finest Step inside this fully remodeled 3-bedroom, 2-bathroom residence and discover a seamless blend of sophistication, comfort, and everyday functionality. With a spacious 2-car garage, a welcoming front porch, and a large screened-in patio, this home offers the ideal balance of indoor elegance and outdoor tranquility. From the moment you enter, natural light fills the open-concept living and dining areas, highlighting the exquisite craftsmanship and premium finishes throughout. The gourmet chef’s kitchen is the true centerpiece — boasting custom cabinetry, sleek quartz countertops, a designer tile backsplash, and top-of-the-line stainless steel appliances. Whether you’re preparing weekday meals or hosting a dinner party, this kitchen delivers style and performance in perfect harmony. The home’s layout is thoughtfully designed for both comfort and connection. The living spaces flow effortlessly toward the screened-in patio, creating an inviting atmosphere for entertaining, relaxing, or enjoying quiet evenings in your own private retreat. Each of the two spa-inspired bathrooms has been completely transformed with luxury tile, contemporary vanities, and premium fixtures — evoking the serenity of a high-end resort. The primary suite serves as a peaceful haven, featuring generous space, soft natural light, and a modern ensuite designed for relaxation and rejuvenation. Step outside and enjoy the Florida lifestyle from your oversized screened patio, ideal for morning coffee, weekend gatherings, or simply unwinding under the stars. The 2-car garage provides plenty of room for vehicles and storage, adding convenience to your daily routine. Perfectly situated with easy access to major highways, this home offers unbeatable proximity to fine dining, upscale shopping, and world-famous theme parks. Whether you’re commuting, exploring, or entertaining, you’ll find yourself at the center of it all — without sacrificing peace and privacy at home. Every element of this remodel has been thoughtfully chosen to create a residence that feels brand new, yet instantly welcoming. From the modern finishes to the open layout and outdoor living space, this property captures the essence of effortless Florida living. Come experience the perfect combination of design, comfort, and location — and fall in love with the home you’ve been waiting for.
Sold for $385,000
$385,000
314 BANYAN DRIVE, MAITLAND, FL 32751
3beds
1,234sqft
Single Family Residence
Built in 1972
8,703 Square Feet Lot
$383,700 Zestimate®
$312/sqft
$2,286 Estimated rent
Home value
$383,700
$349,000 - $422,000
$2,286/mo
Zestimate® history
Owner options
List your home for rent
$2,286/mo
Rent Zestimate®
Find your next renter with Zillow Rental Manager. Plus, with online applications, you can quickly screen prospective tenants – for free.
$2,286/mo
Rent Zestimate®
Refinance and save
$2,568/mo
Est. payment
Refinancing to a lower rate could help reduce your monthly payments and save thousands over the life of the loan.
$2,568/mo
Est. payment
Explore your selling options
Work with a Zillow partner agent
Leverage their expertise and Zillow's premium Showcase listings to get your home seen by more buyers.
Get startedList with your own agent
Get your home in front of millions of buyers by listing it on Zillow.
Learn how to do itSell it yourself
Take full control of how buyers see your home on Zillow by listing For Sale by Owner (FSBO).
List your homeWhat's special
Modern finishesContemporary vanitiesPremium finishesExquisite craftsmanshipLuxury tileSleek quartz countertopsOpen layout
Zillow last checked:
Listing updated:
Listed by:
Ivanhoe Alvarez 954-661-1181,
LOKATION 954-545-5583
Bought with:
Courtney Pelfrey, 3493300
MILLER GRANT AND COMPANY
Source: Stellar MLS,MLS#: O6355311 Originating MLS: Orlando Regional
Originating MLS: Orlando Regional
Facts & features
Interior
Bedrooms & bathrooms
- Bedrooms: 3
- Bathrooms: 2
- Full bathrooms: 2
Primary bedroom
- Features: Dual Closets
- Level: First
- Area: 168 Square Feet
- Dimensions: 14x12
Bedroom 1
- Features: Coat Closet
- Level: First
- Area: 100 Square Feet
- Dimensions: 10x10
Primary bathroom
- Level: First
- Area: 60 Square Feet
- Dimensions: 6x10
Bathroom 1
- Level: First
- Area: 40 Square Feet
- Dimensions: 5x8
Kitchen
- Level: First
- Area: 100 Square Feet
- Dimensions: 10x10
Living room
- Level: First
- Area: 266 Square Feet
- Dimensions: 14x19
Heating
- Central
Cooling
- Central Air
Appliances
- Included: Dishwasher, Dryer, Electric Water Heater, Ice Maker, Microwave, Range, Washer
- Laundry: Electric Dryer Hookup
Features
- Attic Fan, Ceiling Fan(s), Primary Bedroom Main Floor
- Flooring: Vinyl
- Doors: Sliding Doors
- Has fireplace: No
Interior area
- Total structure area: 1,737
- Total interior livable area: 1,234 sqft
Property
Parking
- Total spaces: 2
- Parking features: Garage - Attached
- Attached garage spaces: 2
Features
- Levels: One
- Stories: 1
Lot
- Size: 8,703 Square Feet
Details
- Parcel number: 2321295030D000320
- Zoning: R-1AA
- Special conditions: None
Construction
Type & style
- Home type: SingleFamily
- Property subtype: Single Family Residence
Materials
- Block
- Foundation: Slab
- Roof: Shingle
Condition
- New construction: No
- Year built: 1972
Utilities & green energy
- Sewer: Public Sewer
- Water: Public
- Utilities for property: Cable Connected, Electricity Connected, Phone Available, Sewer Connected
Community & HOA
Community
- Pet fee: $0 monthly
- Subdivision: DRUID HILLS PARK
HOA
- Has HOA: No
Location
- Region: Maitland
Financial & listing details
- Price per square foot: $312/sqft
- Tax assessed value: $307,291
- Annual tax amount: $1,335
- Date on market: 10/24/2025
- Cumulative days on market: 122 days
- Listing terms: Assumable,Cash,Conventional,FHA,VA Loan
- Ownership: Fee Simple
- Total actual rent: 0
- Electric utility on property: Yes
- Road surface type: Asphalt
Price history
| Date | Event | Price |
|---|---|---|
| 3/31/2026 | Sold | $385,000-3.8%$312/sqft |
Source:  Stellar MLS #O6355311 Report a problem Stellar MLS #O6355311 Report a problem | ||
| 2/23/2026 | Pending sale | $400,000$324/sqft |
Source: Stellar MLS #O6355311 Report a problem | ||
| 10/24/2025 | Listed for sale | $400,000+400.6%$324/sqft |
Source: Stellar MLS #O6355311 Report a problem | ||
| 11/3/1994 | Sold | $79,900$65/sqft |
Source: Public Record Report a problem | ||
Public tax history
| Year | Property taxes | Tax assessment |
|---|---|---|
| 2025 | $1,408 +36.6% | $121,461 +2.9% |
| 2024 | $1,031 +3.7% | $118,038 +3% |
| 2023 | $994 +3.8% | $114,600 +3% |
| 2022 | $958 -19.2% | $111,262 +3% |
| 2021 | $1,186 +1.4% | $108,021 +1.4% |
| 2020 | $1,170 +1.5% | $106,530 +2.3% |
| 2019 | $1,153 | $104,135 +1.9% |
| 2018 | $1,153 +2% | $102,193 +2.1% |
| 2017 | $1,130 +1.4% | $100,091 +1.4% |
| 2016 | $1,115 -0.7% | $98,718 +1.4% |
| 2015 | $1,123 | $97,351 +0.8% |
| 2014 | $1,123 +20.6% | $96,578 +1.5% |
| 2013 | $932 +8.5% | $95,151 +1.7% |
| 2012 | $858 +3.7% | $93,560 +3% |
| 2011 | $828 +1.5% | $90,835 +1.5% |
| 2010 | $815 +5.4% | $89,493 +2.7% |
| 2009 | $773 +3.6% | $87,140 +0.1% |
| 2008 | $747 -15.1% | $87,053 +3% |
| 2007 | $879 -5.1% | $84,517 +2.5% |
| 2006 | $926 +2.6% | $82,456 +3% |
| 2005 | $902 +1.2% | $80,054 +3% |
| 2004 | $891 +1.4% | $77,722 +1.9% |
| 2003 | $879 +1.9% | $76,273 +2.4% |
| 2002 | $862 +5.6% | $74,485 +4.6% |
| 2000 | $816 | $71,177 |
Find assessor info on the county website
Neighborhood: 32751
Nearby homes
- $381,1003 bd2 ba1.6k sqft197 Flame Ave, Maitland, FL 32751Off Market
- $395,6003 bd2 ba1.3k sqft320 Banyan Dr, Maitland, FL 32751Off Market
- $347,9003 bd2 ba1.1k sqft313 Hickory Dr, Maitland, FL 32751Off Market
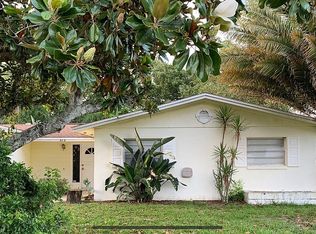
- $461,8003 bd2 ba1.3k sqft307 Hickory Dr, Maitland, FL 32751Off Market
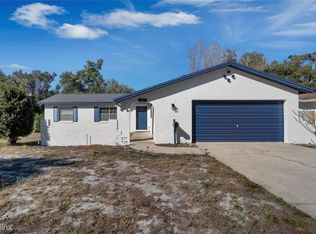
- $402,1003 bd2 ba1.5k sqft319 Hickory Dr, Maitland, FL 32751Off Market
- $410,0004 bd3 ba2.5k sqft326 Banyan Dr, Maitland, FL 32751Sold
- $375,1003 bd2 ba1.3k sqft315 Banyan Dr, Maitland, FL 32751Off Market
- $360,7003 bd2 ba1.5k sqft199 Flame Ave, Maitland, FL 32751Off Market
Nearby schools
GreatSchools rating
- 3/10Lake Orienta Elementary SchoolGrades: PK-5Distance: 0.7 mi
- 6/10Milwee Middle SchoolGrades: 6-8Distance: 3.4 mi
- 6/10Lyman High SchoolGrades: PK,9-12Distance: 3.9 mi
Get a cash offer in 3 minutes
Find out how much your home could sell for in as little as 3 minutes with a no-obligation cash offer.
Estimated market value
$383,700
Get a cash offer in 3 minutes
Find out how much your home could sell for in as little as 3 minutes with a no-obligation cash offer.
Estimated market value
$383,700
- Florida
- Seminole County
- Maitland
- 32751
- 314 BANYAN DRIVE
Nearby cities
Nearby zip codes
Other Maitland Topics
