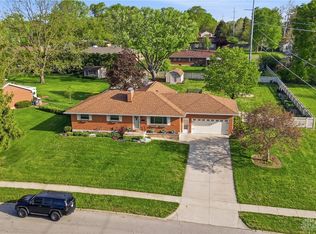
Fresh, functional & FANTASTIC best describes this remarkable brick + stone ranch in upper Englewood’s Fenwick community. Resting quietly on over ½ acre, this lot is meticulously landscaped & known as one of the largest & most beautiful in the neighborhood! You’ll love this layout offering freshly painted walls, new flooring, oversized rooms & many unexpected extras throughout. The ceramic entry flows seamlessly into an expansive living rm w/large picture window, dual French doors & a feature wall fireplace. Elegant trim details add interest to the family /dining areas that are entirely open to the kitchen for ease in entertaining & comfort of everyday living. A large skylight welcomes natural light into these connective areas. Flex your culinary skills & crockpot hacks in this well-planned kitchen loaded with cabinet /counter space, undercabinet lighting, a tiled backsplash, stainless appliances & new LVP flooring! Patio Doors introduce a 17 X 11 enclosed patio w/brand new flooring + access to a paver patio, pergola & fully fenced, park like yard. What’s more? There’s a garden house for use as a "she shed", children’s play house or ease in storing lawn equipment. A covered swing allows a quiet place to relax & take it all in. Inside, 3 bedrooms are located opposite living areas, offer solid closet space & quick access to a full bath w/updated shower, inclusive cosmetic counter & ceramic details. One of the bedrooms allows direct access to the kitchen + is dressed in wainscot trim unlocking flexibility as office, formal dining or intended bedroom for those that like a late night snack! A convenient 2nd bath, laundry w/ceramic flooring & included washer dryer set balance the layout. Value continues w/a new wtr htr, 6 year old roof & 8 year old HVAC system. A 2 car garage boasts auxiliary storage cabinets, an insulated overhead door & staired attic access. Located moments from the Englewood Reserve, Centennial Park, I-70, I-75, public library & conveniences of Hoke Rd.
For sale
$224,900
314 Beckenham Rd, Englewood, OH 45322
3beds
1,652sqft
Single Family Residence
Built in 1960
0.63 Acres Lot
$217,800 Zestimate®
$136/sqft
$-- HOA
What's special
Oversized roomsElegant trim detailsLarge picture windowStaired attic accessWell-planned kitchenDual french doorsUndercabinet lighting
- 4 days
- 847
- 101
Likely to sell faster than
Zillow last checked:
Listing updated:
Listed by:
Jeffrey T Roberts 937-559-6661,
RE/MAX Alliance Realty
Source: DABR MLS,MLS#: 969258 Originating MLS: Dayton Area Board of REALTORS
Originating MLS: Dayton Area Board of REALTORSFacts & features
Interior
Bedrooms & bathrooms
- Bedrooms: 3
- Bathrooms: 2
- Full bathrooms: 2
- Main level bathrooms: 2
Bedroom
- Level: Main
- Dimensions: 12 x 9
Bedroom
- Level: Main
- Dimensions: 12 x 13
Bedroom
- Level: Main
- Dimensions: 15 x 13
Entry foyer
- Level: Main
- Dimensions: 10 x 6
Family room
- Level: Main
- Dimensions: 12 x 20
Florida room
- Level: Main
- Dimensions: 17 x 11
Kitchen
- Level: Main
- Dimensions: 11 x 13
Living room
- Level: Main
- Dimensions: 22 x 13
Utility room
- Level: Main
- Dimensions: 13 x 7
Heating
- Forced Air, Natural Gas
Cooling
- Central Air
Appliances
- Included: Dryer, Dishwasher, Range, Refrigerator, Washer, Gas Water Heater
Features
- Kitchen Island, Kitchen/Family Room Combo, Laminate Counters, Pantry
- Windows: Vinyl
- Number of fireplaces: 1
- Fireplace features: Decorative, One, Wood Burning
Interior area
- Total structure area: 1,652
- Total interior livable area: 1,652 sqft
Property
Parking
- Total spaces: 2
- Parking features: Attached, Garage, Two Car Garage, Garage Door Opener, Storage
- Attached garage spaces: 2
Features
- Levels: One
- Stories: 1
- Patio & porch: Patio, Porch
- Exterior features: Porch, Patio, Storage
Lot
- Size: 0.63 Acres
- Dimensions: 137 x 200 = .62 Acre Parklike Setting
Details
- Additional structures: Shed(s)
- Parcel number: M57001300002
- Zoning: Residential
- Zoning description: Residential
Construction
Type & style
- Home type: SingleFamily
- Architectural style: Ranch
- Property subtype: Single Family Residence
Materials
- Brick
- Foundation: Slab
Condition
- Year built: 1960
Utilities & green energy
- Sewer: Storm Sewer
- Water: Public
- Utilities for property: Natural Gas Available, Sewer Available, Water Available, Cable Available
Community & HOA
Community
- Subdivision: Fenwick Place Sec 03
HOA
- Has HOA: No
Location
- Region: Englewood
Financial & listing details
- Price per square foot: $136/sqft
- Tax assessed value: $173,490
- Annual tax amount: $3,151
- Date on market: 9/18/2026
Estimated market value
$217,800
$207,000 - $229,000
$1,481/mo
Price history
| Date | Event | Price |
|---|---|---|
| 9/18/2026 | Listed for sale | $224,900+138%$136/sqft |
Source:  DABR MLS #969258 Report a problem DABR MLS #969258 Report a problem | ||
| 11/15/1994 | Sold | $94,500$57/sqft |
Source: Public Record Report a problem | ||
Public tax history
| Year | Property taxes | Tax assessment |
|---|---|---|
| 2025 | $3,151 +5% | $60,730 |
| 2024 | $3,002 +2% | $60,730 |
| 2023 | $2,944 +133.6% | $60,730 +42.2% |
| 2022 | $1,260 -50.2% | $42,710 |
| 2021 | $2,529 +2% | $42,710 |
| 2020 | $2,480 +9.5% | $42,710 +16.9% |
| 2019 | $2,265 +1.8% | $36,520 |
| 2018 | $2,224 +0.7% | $36,520 |
| 2017 | $2,209 +3.8% | $36,520 +4.3% |
| 2016 | $2,128 +7.8% | $35,030 |
| 2015 | $1,974 +1.4% | $35,030 |
| 2014 | $1,946 | $35,030 |
Find assessor info on the county website
Monthly payment
Est. payment
Payment breakdown
Explore the cost of this home by adjusting the details. Changes won't be saved.Climate risks
Neighborhood: 45322
Nearby schools
Schools provided by the listing agent
- District: Northmont
Source: DABR MLS. This data may not be complete. We recommend contacting the local school district to confirm school assignments for this home.
Similar homes
- $--3 bd1 ba1k sqft219 Southerly Hills Dr, Englewood, OH 45322AuctionServiceLink Auction
- $260,0003 bd2 ba1.8k sqft411 Nies Ave, Englewood, OH 45322For Sale
 MLS ID #969415, Cathy McGrail, Keller Williams Home Town Rlty. DABR MLS
 - $225,0003 bd2 ba1.4k sqft310 Wolf Ave, Englewood, OH 45322For Sale
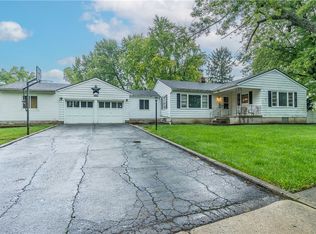 MLS ID #966476, Devin Booher, Glasshouse Realty Group. DABR MLS
 - $--3 bd2 ba1.1k sqft500 Rohr Ln, Englewood, OH 45322Auction
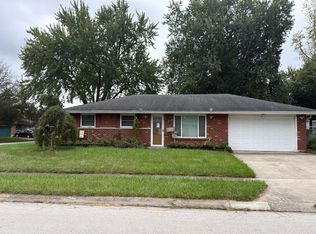 Auction.com 2
 - $260,0004 bd2 ba1.7k sqft213 Eller Ave, Englewood, OH 45322For SaleMLS ID #969276, Rachelle L Vaught, Irongate Inc.. DABR MLS
- $245,0003 bd2 ba1.5k sqft1039 Heathwood Dr, Englewood, OH 45322For SaleMLS ID #969056, Timothy W Priddy, RE/MAX Victory + Affiliates. DABR MLS
- $256,9003 bd3 ba1.7k sqft328 Beckenham Rd, Englewood, OH 45322For SaleMLS ID #967478, Sherry Couch, Coldwell Banker Heritage. DABR MLS
- $248,9003 bd2 ba1.8k sqft514 Snowglen Dr, Englewood, OH 45322For SaleMLS ID #966073, Trina Johnson, Howard Hanna Real Estate Serv. DABR MLS
- $235,0003 bd2 ba1.4k sqft918 Hile Ln, Englewood, OH 45322For SaleMLS ID #967739, Amanda Naylor, RE/MAX HomeBase. DABR MLS
- $224,9003 bd2 ba1.3k sqft301 Carol Ln, Englewood, OH 45322For SaleMLS ID #967399, Megan Daniel, Keller Williams Advisors Rlty. DABR MLS
- $210,0004 bd2 ba1.2k sqft521 Wolf Ave, Englewood, OH 45322For SaleMLS ID #967874, Amy Stamps, Keller Williams Home Town Rlty. DABR MLS
- $289,9003 bd3 ba1.8k sqft520 Berkshire Cir, Englewood, OH 45322For SaleMLS ID #963450, Kelly A Bohse, Irongate Inc.. DABR MLS
- $220,0003 bd2 ba1.7k sqft304 Westerly Hills Dr, Englewood, OH 45322For SaleMLS ID #966062, Sylvia Vance, Sylvia Vance Realty, LLC. DABR MLS
- $215,0003 bd2 ba1.4k sqft421 Merrymaid Dr, Englewood, OH 45322For SaleMLS ID #963445, Nicholas Huscroft, Chosen Real Estate Group. DABR MLS
- $215,0003 bd2 ba1.2k sqft127 N Main St, Union, OH 45322For SaleMLS ID #966576, Thomas E Bechtel CRB, Bechtel Realty. DABR MLS
- $194,9003 bd1 ba1.1k sqft123 Chestnut St, Englewood, OH 45322For SaleMLS ID #965554, Taylor Yount, Plum Tree Realty. DABR MLS
- $175,0003 bd1 ba925 sqft138 McCraw Dr, Englewood, OH 45322For SaleMLS ID #969278, Amanda Early, Muncy & Associates. DABR MLS
- $242,0003 bd2 ba1.6k sqft829 Southview Dr, Englewood, OH 45322For SaleMLS ID #966368, Jenna Cole, Gold Coast Realty Company. DABR MLS
- $239,9003 bd2 ba1.4k sqft155 McCraw Dr, Union, OH 45322For SaleMLS ID #963491, Maria Owens, Ownerland Realty, Inc.. DABR MLS
