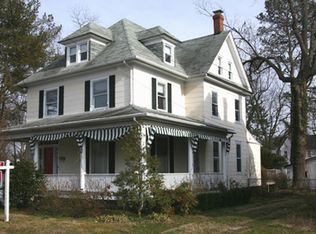
MORTGAGE SAVINGS MAY BE AVAILABLE FOR BUYERS OF THIS LISTING. Make this gem your new home, vacation home, or vacation rental with a near perfect rating on both Airbnb and VRBO. Renovated victorian home, featuring 3 bedrooms and 3.5 bathrooms with over 2,600 square feet of living space located in the Cambridge Historic District. This beautiful home combines original craftsmanship with thoughtful renovations blending classic elegance with contemporary comforts. The wrap-around porch, two primary suites including vaulted loft, bright attractive exterior, and large kitchen open to fully fenced backyard create one of the most desirable homes in Cambridge. Beautiful brick steps lead to an inviting covered wrap-around porch featuring a screened-in area —perfect for enjoying the outdoors in comfort. Upon entering, you're greeted by gleaming hardwood floors that flow seamlessly throughout the home. The entry hall is thoughtfully designed with built-ins, adding a decorative touch that enhances the home's character. Original, bi-fold French doors open to a bright living room featuring tall windows and intricate architectural details. The living room transitions to the spacious dining room, ideal for gatherings of any size with access to the screen porch. Pass through glass doors into the well-equipped kitchen, boasting stainless appliances, abundant cabinetry, spacious center island with built-in cabinets and drawers and a walk-in pantry. A “secret” staircase located directly off the kitchen provides quick and convenient access to the second level. The kitchen opens to a spacious, well landscaped, and private backyard oasis, featuring a privacy fence, patio for outdoor dining, and cozy firepit for evening gatherings, making this backyard the ideal setting for both entertaining and quiet moments alike. The backyard is anchored by a large shed, ideal for storing all of your personal items, outdoor equipment, bikes and kayaks. Adjacent to the kitchen is the laundry room/mudroom area, thoughtfully designed with ample counter space and built-ins for storage and organization and includes access door to the backyard. The main level also includes a convenient powder room, perfect for guests. As you travel upstairs, the original wood railing guides you to the second-floor bedroom areas. Upon reaching the second level, you'll find an updated full hall bath featuring a charming clawfoot tub. The primary suite includes access to its own private full bath, walk-in closet, and opens up to the spacious 2nd floor great room. With slider doors leading to a balcony overlooking the backyard, the great room offers the ultimate retreat for casual relaxation, movie nights, or extra entertaining space. The secondary bedroom off the front hall includes a unique adjoining room with built-ins, perfect for a nursery, office, or just a cozy reading nook. This bedroom is generously sized with attractive ceiling fan, and abundant natural lighting. Just off of the great room, a staircase leads to the fully-renovated third level. This beautifully renovated space showcases vaulted ceilings, exposed beam, attractive dormer spaces and enough living space to stay up there for days. Clever in-wall drawers and cabinets provide ample storage for clothing and other belongings. The generous full bath with high ceilings adds both functionality and elegance to this stunning retreat. A public alley on the right side of the house provides the opportunity for on-site parking if desired. The owners have secured permits for this work, and documents are available upon request. This beautiful home is located close to the Choptank River, Yacht Club, waterfront parks, beach and downtown Cambridge for shopping, dining, and entertainment. This home has been a successful vacation rental and the seller is open to negotiations for furnishings, offering a turn-key second home or income-generating vacation rental. Don’t miss your chance to own this beautiful home!
Sold for $360,000
Zillow last checked:
Listing updated:
Bought with:
Unrepresented
Unrepresented Buyer Office
Source: Bright MLS,MLS#: MDDO2010310
Price history
| Date | Event | Price |
|---|---|---|
| 3/25/2026 | Sold | $360,000-6.3%$138/sqft |
Source:  Bright MLS #MDDO2010310 Report a problem Bright MLS #MDDO2010310 Report a problem | ||
| 2/16/2026 | Contingent | $384,000$147/sqft |
Source: Bright MLS #MDDO2010310 Report a problem | ||
| 1/17/2026 | Price change | $384,000-3.8%$147/sqft |
Source: Bright MLS #MDDO2010310 Report a problem | ||
| 9/22/2025 | Price change | $399,000-2.7%$152/sqft |
Source: Bright MLS #MDDO2010310 Report a problem | ||
| 8/15/2025 | Listed for sale | $410,000-3.5%$157/sqft |
Source: Bright MLS #MDDO2010310 Report a problem | ||
| 7/6/2025 | Listing removed | $425,000$162/sqft |
Source: Bright MLS #MDDO2009822 Report a problem | ||
| 6/10/2025 | Listed for sale | $425,000$162/sqft |
Source: Bright MLS #MDDO2009822 Report a problem | ||
| 4/11/2025 | Listing removed | $425,000$162/sqft |
Source: Bright MLS #MDDO2008390 Report a problem | ||
| 3/24/2025 | Price change | $425,000-3.2%$162/sqft |
Source: Bright MLS #MDDO2008390 Report a problem | ||
| 1/7/2025 | Price change | $439,000-2.2%$168/sqft |
Source: Bright MLS #MDDO2008390 Report a problem | ||
| 10/25/2024 | Listed for sale | $449,000+25.1%$172/sqft |
Source: Bright MLS #MDDO2008390 Report a problem | ||
| 9/30/2022 | Sold | $359,000$137/sqft |
Source: Bright MLS #MDDO2003060 Report a problem | ||
| 9/16/2022 | Pending sale | $359,000$137/sqft |
Source: Bright MLS #MDDO2003060 Report a problem | ||
| 8/9/2022 | Contingent | $359,000$137/sqft |
Source: Bright MLS #MDDO2003060 Report a problem | ||
| 8/4/2022 | Listed for sale | $359,000+277.9%$137/sqft |
Source: Bright MLS #MDDO2003060 Report a problem | ||
| 5/16/2016 | Sold | $95,000-4.9%$36/sqft |
Source: Public Record Report a problem | ||
| 3/11/2016 | Price change | $99,900-9.1%$38/sqft |
Source: Long and Foster Real Estate #DO9518081 Report a problem | ||
| 2/11/2016 | Price change | $109,900-8.3%$42/sqft |
Source: Long and Foster Real Estate #DO9518081 Report a problem | ||
| 1/14/2016 | Price change | $119,900-7.7%$46/sqft |
Source: Long and Foster Real Estate #DO9518081 Report a problem | ||
| 12/11/2015 | Listed for sale | $129,900-8.8%$50/sqft |
Source: Homepath #DO9518081 Report a problem | ||
| 11/10/2015 | Sold | $142,500-0.3%$54/sqft |
Source: Public Record Report a problem | ||
| 11/7/2015 | Listed for sale | $142,900$55/sqft |
Source: Homepath #DO9518081 Report a problem | ||
Nearby homes
Get a cash offer in 3 minutes
Find out how much your home could sell for in as little as 3 minutes with a no-obligation cash offer.
Estimated market value
$359,700
