Nestled in the heart of White Oak in a peaceful neighborhood, this delightful home offers comfort, convenience, and character. Boasting curb appeal, this residence welcomes you with warmth from the moment you arrive. Step inside to discover an inviting living space filled with natural light and modern finishes. The open-concept floor plan seamlessly connects the living room, dining area, and kitchen, providing an ideal layout for everyday living and entertaining. Upon entering the living room, the beautiful brick, wood burning fireplace is sure to catch your eye. With the hardwood floors, large windows high ceilings and fresh neutral paint creating an inviting atmosphere throughout. The well-appointed kitchen features sleek granite countertops, stainless steel appliances, ample cabinet space, and an island for entertaining. Whether you're preparing a gourmet meal or enjoying a quick snack, this kitchen is sure to inspire your culinary creativity. The large master bedroom provides a peaceful sanctuary with a walk-in closet and ensuite bathroom featuring a dual vanity, walk-in shower and soaking tub. Two additional bedrooms offer versatility for guests, home office space, or hobbies, ensuring plenty of room for everyone to spread out and enjoy. Don't miss your opportunity to make this house your own – schedule a showing today!
Sold
Price Unknown
314 Bermuda Dr, White Oak, TX 75693
3beds
1,886sqft
Single Family Residence
Built in 2012
9,365 Square Feet Lot
$300,900 Zestimate®
$--/sqft
$2,119 Estimated rent
Home value
$300,900
$286,000 - $316,000
$2,119/mo
Zestimate® history
Owner options
List your home for rent
$2,119/mo
Rent Zestimate®
Find your next renter with Zillow Rental Manager. Plus, with online applications, you can quickly screen prospective tenants – for free.
$2,119/mo
Rent Zestimate®
Refinance and save
Refinancing to a lower rate could help reduce your monthly payments and save thousands over the life of the loan.
Explore your selling options
Work with a Zillow partner agent
Leverage their expertise and Zillow's premium Showcase listings to get your home seen by more buyers.
Get startedList with your own agent
Get your home in front of millions of buyers by listing it on Zillow.
Learn how to do itSell it yourself
Take full control of how buyers see your home on Zillow by listing For Sale by Owner (FSBO).
List your homeWhat's special
Zillow last checked:
Listing updated:
Listed by:
Brandy Reaves 903-239-3198,
Texas Real Estate Executives - Longview
Bought with:
Tammy J Kessler
Texas Real Estate Executives, The Daniels Group - Gladewater
Source: LGVBOARD,MLS#: 20242870
Facts & features
Interior
Bedrooms & bathrooms
- Bedrooms: 3
- Bathrooms: 2
- Full bathrooms: 2
Bedroom
- Features: Walk-In Closet(s)
Bathroom
- Features: Shower and Tub, Shower/Tub, Walk-In Closet(s), Tile Counters, Granite Counters
Heating
- Central Electric
Cooling
- Central Electric
Appliances
- Included: Elec Range/Oven, Drop-in Range, Electric Oven, Microwave, Dishwasher, Electric Water Heater
- Laundry: Laundry Room
Features
- High Ceilings, Ceiling Fan(s), Pantry, Granite Counters, Ceiling Fans, Eat-in Kitchen
- Flooring: Tile, Hardwood
- Windows: Shades/Blinds
- Has fireplace: Yes
- Fireplace features: Wood Burning, Living Room
Interior area
- Total structure area: 1,886
- Total interior livable area: 1,886 sqft
Property
Parking
- Total spaces: 2
- Parking features: Garage, Garage Faces Front, Attached, Concrete
- Attached garage spaces: 2
- Has uncovered spaces: Yes
Features
- Levels: One
- Stories: 1
- Patio & porch: Covered
- Exterior features: Sprinkler System, Rain Gutters
- Pool features: None
- Fencing: Wood
Lot
- Size: 9,365 Square Feet
- Features: Landscaped, Curbs/Gutters
Details
- Additional structures: None
- Parcel number: 36881
Construction
Type & style
- Home type: SingleFamily
- Architectural style: Traditional
- Property subtype: Single Family Residence
Materials
- Brick and Stone, Shingle Siding
- Foundation: Slab
- Roof: Composition
Condition
- Year built: 2012
Utilities & green energy
- Sewer: Public Sewer
- Water: Public Water, City Water
- Utilities for property: Electricity Available
Community & HOA
Community
- Security: Smoke Detector(s)
Location
- Region: White Oak
Financial & listing details
- Tax assessed value: $288,750
- Annual tax amount: $4,100
- Date on market: 9/19/2025
- Listing terms: Cash,FHA,Conventional,VA Loan
- Exclusions: Personal Items, Fridge
Price history
| Date | Event | Price |
|---|---|---|
| 7/17/2024 | Sold | -- |
Source:  LGVBOARD #20242870 Report a problem LGVBOARD #20242870 Report a problem | ||
| 6/13/2024 | Price change | $309,500-1.7%$164/sqft |
Source: LGVBOARD #20242870 Report a problem | ||
| 5/8/2024 | Listed for sale | $315,000+50%$167/sqft |
Source: LGVBOARD #20242870 Report a problem | ||
| 5/3/2019 | Listing removed | $209,999$111/sqft |
Source: ELITE GROUP REAL ESTATE #20186325 Report a problem | ||
| 1/6/2019 | Price change | $209,999-2.3%$111/sqft |
Source: ELITE GROUP REAL ESTATE #20186325 Report a problem | ||
| 11/21/2018 | Listed for sale | $215,000$114/sqft |
Source: ELITE GROUP REAL ESTATE #20186325 Report a problem | ||
Public tax history
| Year | Property taxes | Tax assessment |
|---|---|---|
| 2025 | $2,512 -39.6% | $288,750 +1.3% |
| 2024 | $4,159 +16% | $284,967 +10% |
| 2023 | $3,586 -11% | $259,061 +10% |
| 2022 | $4,028 +1.9% | $235,510 +10% |
| 2021 | $3,953 -21.6% | $214,100 +0.8% |
| 2020 | $5,040 +34.8% | $212,440 +2.1% |
| 2019 | $3,738 -1.4% | $208,120 +0.9% |
| 2018 | $3,792 -2.3% | $206,340 -0.3% |
| 2017 | $3,879 +10.1% | $206,930 0% |
| 2016 | $3,523 +2.9% | $207,030 +0.4% |
| 2015 | $3,425 | $206,160 +5% |
| 2014 | -- | $196,300 +57.5% |
| 2013 | -- | $124,600 +12614.3% |
| 2012 | -- | $980 +2.1% |
| 2011 | -- | $960 |
| 2010 | -- | $960 |
| 2009 | -- | $960 |
| 2008 | -- | $960 |
| 2007 | -- | $960 |
| 2006 | -- | $960 |
| 2005 | -- | $960 |
| 2004 | -- | $960 |
| 2003 | -- | $960 |
| 2002 | -- | $960 |
| 2001 | -- | $960 |
Find assessor info on the county website
Neighborhood: 75693
Nearby homes
- $284,5003 bd2 ba1.8k sqft314 E Bermuda Dr, White Oak, TX 75693Off Market
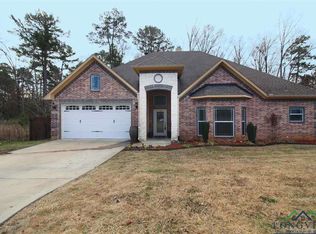
- $--3 bd2 ba1.8k sqft316 Bermuda Dr, White Oak, TX 75693Sold

- $316,6003 bd2 ba1.8k sqftE Bermuda Dr, White oak, TX 75693Off Market
- $--0.37 AcresJamaica Dr, White Oak, TX 75693Sold

- $193,400-- bd2 ba1.2k sqft310 Bermuda Dr, White Oak, TX 75693Off Market
- $--0.44 AcresBermuda Dr, White Oak, TX 75693Sold
- $242,1003 bd2 ba1.5k sqft215 Driftwood St, White Oak, TX 75693Off Market
- $8,800-- bd-- ba-- sqftE Bermuda Dr, White oak, TX 75693Off Market
Nearby schools
GreatSchools rating
- 8/10White Oak Intermediate SchoolGrades: 3-5Distance: 1.3 mi
- 9/10White Oak Middle SchoolGrades: 6-8Distance: 1.3 mi
- 7/10White Oak High SchoolGrades: 9-12Distance: 1.3 mi
Schools provided by the listing agent
- District: White Oak ISD
Source: LGVBOARD. This data may not be complete. We recommend contacting the local school district to confirm school assignments for this home.
- Texas
- Gregg County
- White Oak
- 75693
- 314 Bermuda Dr
Nearby cities
Nearby zip codes
Other White Oak Topics
