This single-level home showcases a spacious open floorplan shared between the kitchen, dining area and living room for easy entertaining. An owner’s suite enjoys a private location in a rear corner of the home, complemented by an en-suite bathroom and walk-in closet. There are two secondary bedrooms at the front of the home, which are comfortable spaces for household members and overnight guests.
Pending
$229,990
314 Bertram Oaks Dr, Bertram, TX 78605
3beds
1,474sqft
:
Get pre-qualified$1,708/mo
Single Family Residence
Built in 2025
7,405 Square Feet Lot
$239,600 Zestimate®
$156/sqft
$112/mo HOA
What's special
Overnight guestsSpacious open floorplanComfortable spacesEn-suite bathroomWalk-in closetSecondary bedrooms
- 475 days |
- 1 |
- 0 |
Likely to sell faster than
Zillow last checked:
Listing updated:
Listed by:
Kathryn Stredwick (254) 947-5577,
First Texas Brokerage Company (254) 947-5577
Source: Unlock MLS,MLS#: 6348717
Facts & features
Interior
Bedrooms & bathrooms
- Bedrooms: 3
- Bathrooms: 2
- Full bathrooms: 2
- Main level bedrooms: 3
Primary bedroom
- Features: None
- Level: First
Primary bathroom
- Features: None
- Level: First
Kitchen
- Features: None
- Level: First
Heating
- Central
Cooling
- Central Air
Appliances
- Included: Dishwasher, Dryer, Microwave, Oven, Refrigerator, Washer, Washer/Dryer
Features
- Open Floorplan
- Flooring: Carpet, Vinyl
- Windows: None
Interior area
- Total interior livable area: 1,474 sqft
Property
Parking
- Total spaces: 2
- Parking features: Attached, Driveway, Garage
- Attached garage spaces: 2
Accessibility
- Accessibility features: None
Features
- Levels: One
- Stories: 1
- Patio & porch: Front Porch, Rear Porch
- Exterior features: Private Yard
- Pool features: None
- Fencing: Back Yard, Wood
- Has view: Yes
- View description: Neighborhood
- Waterfront features: None
Lot
- Size: 7,405 Square Feet
- Features: Back Yard, Front Yard, Sprinkler - Back Yard, Sprinklers In Front
Details
- Additional structures: None
- Parcel number: 314 Bertram Oaks Drive
- Special conditions: Standard
Construction
Type & style
- Home type: SingleFamily
- Property subtype: Single Family Residence
Materials
- Foundation: Slab
- Roof: Composition
Condition
- New Construction
- New construction: Yes
- Year built: 2025
Details
- Builder name: Lennar
Utilities & green energy
- Sewer: Public Sewer
- Water: Public
- Utilities for property: Cable Available, Electricity Available, Phone Available, Sewer Connected, Water Connected
Community & HOA
Community
- Features: Cluster Mailbox
- Subdivision: Bertram Oaks
HOA
- Has HOA: Yes
- Services included: Common Area Maintenance, Internet, See Remarks
- HOA fee: $112 monthly
- HOA name: Bertram Oaks
Location
- Region: Bertram
Financial & listing details
- Price per square foot: $156/sqft
- Date on market: 4/8/2025
- Listing terms: Cash,Conventional,FHA,VA Loan
- Electric utility on property: Yes
Estimated market value
$239,600
$223,000 - $256,000
$1,828/mo
Price history
| Date | Event | Price |
|---|---|---|
| 5/19/2025 | Pending sale | $229,990$156/sqft |
Source:  Unlock MLS #6348717 Report a problem Unlock MLS #6348717 Report a problem | ||
| 5/13/2025 | Price change | $229,990-8%$156/sqft |
Source: Unlock MLS #6348717 Report a problem | ||
| 4/29/2025 | Price change | $249,990-1.6%$170/sqft |
Source: Unlock MLS #6348717 Report a problem | ||
| 4/8/2025 | Listed for sale | $253,990$172/sqft |
Source: Unlock MLS #6348717 Report a problem | ||
Public tax history
Tax history is unavailable.
Monthly payment
Est. payment
Payment breakdown
Explore the cost of this home by adjusting the details. Changes won't be saved.Climate risks
Neighborhood: 78605
Nearby schools
GreatSchools rating
- 2/10Bertram Elementary SchoolGrades: PK-5Distance: 1 mi
- 5/10Burnet Middle SchoolGrades: 6-8Distance: 10.7 mi
- 6/10Burnet High SchoolGrades: 9-12Distance: 10.5 mi
Schools provided by the listing agent
- Elementary: Bertram
- Middle: Burnet (Burnet ISD)
- High: Burnet
- District: Burnet CISD
Source: Unlock MLS. This data may not be complete. We recommend contacting the local school district to confirm school assignments for this home.
- $2,0004 bd2 ba1.7k sqft312 Bertram Oaks Dr, Bertram, TX 78605For Rent

- $33,000-- bd-- ba-- sqft310 Bertram Oaks Dr, Bertram, TX 78605Off Market
- $232,9003 bd2 ba1.4k sqft308 Bertram Oaks Dr, Bertram, TX 78605Off Market
- $254,7004 bd2 ba1.7k sqft502 Heritage Groves Rd, Bertram, TX 78605Off Market
- $224,3003 bd2 ba1.2k sqft306 Bertram Oaks Dr, Bertram, TX 78605Off Market
- $---- bd-- ba1.6k sqft315 Bertram Oaks Dr, Bertram, TX 78605Sold
- $238,1003 bd2 ba1.4k sqft319 Bertram Oaks Dr, Bertram, TX 78605Off Market
- $224,6004 bd3 ba1.8k sqft317 Bertram Oaks Dr, Bertram, TX 78605Off Market
A local agent can set up tours, give advice and negotiate with sellers.
Similar homes
- from $234,9993 bd2 ba1.2k sqftBonds Plan, Bertram Oaks : Majors Collection, Bertram, TX 78605New Construction
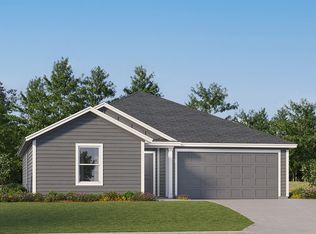 Lennar Homes
 - $251,9994 bd2 ba1.7k sqft406 Bertram Oaks Dr, Bertram, TX 78605New Construction
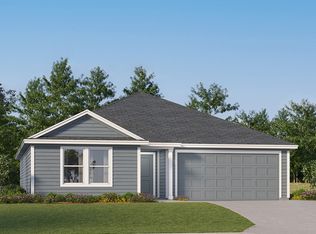 Lennar Homes
 - $250,9994 bd2 ba1.7k sqft101 Bertram Oaks Dr, Bertram, TX 78605Active
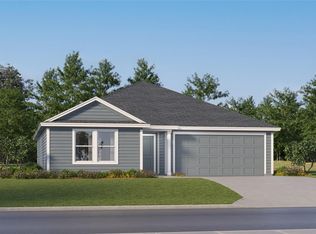
 Unlock MLS
 - from $248,9993 bd2 ba1.4k sqftWagner Plan, Bertram Oaks : Majors Collection, Bertram, TX 78605New Construction
 Lennar Homes
 - $262,9994 bd2 ba1.9k sqft203 Bertram Oaks Dr, Bertram, TX 78605ActiveMLS ID #4742328, Christopher Marti, Keller Williams City-View. Unlock MLS
- $254,9994 bd2 ba1.8k sqft403 Bertram Oaks Dr, Bertram, TX 78605New ConstructionLennar Homes
- from $253,9993 bd2 ba1.5k sqftMays Plan, Bertram Oaks : Majors Collection, Bertram, TX 78605New ConstructionLennar Homes
- $255,9994 bd2 ba1.8k sqft512 Heritage Groves Rd, Bertram, TX 78605ActiveUnlock MLS
- $290,9994 bd2 ba2k sqft301 Heavenly Way, Bertram, TX 78605ActiveUnlock MLS
- from $269,9994 bd2 ba1.8k sqftDimaggio Plan, Bertram Oaks : Majors Collection, Bertram, TX 78605New ConstructionLennar Homes
- from $264,9994 bd2 ba1.7k sqftGehrig Plan, Bertram Oaks : Majors Collection, Bertram, TX 78605New ConstructionLennar Homes
- from $276,9994 bd2 ba1.9k sqftAaron Plan, Bertram Oaks : Majors Collection, Bertram, TX 78605New ConstructionLennar Homes
- $302,9994 bd3 ba2.1k sqft300 Heavenly Way, Bertram, TX 78605ActiveUnlock MLS
- from $290,9994 bd2 ba1.8k sqftWalsh Plan, Bertram Oaks : Classic 3-Car Collection, Bertram, TX 78605New ConstructionLennar Homes
- from $295,9993 bd2 ba1.8k sqftJoplin Plan, Bertram Oaks : Classic 3-Car Collection, Bertram, TX 78605New ConstructionLennar Homes
- $271,9995 bd3 ba2.1k sqft102 Heritage Groves Rd, Bertram, TX 78605ActiveUnlock MLS
- from $338,9993 bd2 ba1.4k sqftNewlin Plan, Bertram Oaks : Majors Collection, Bertram, TX 78605New ConstructionLennar Homes
- $272,9995 bd3 ba2.1k sqft216 Bertram Oaks Dr, Bertram, TX 78605New ConstructionLennar Homes
- $300,9994 bd3 ba2.1k sqft514 Heritage Groves Rd, Bertram, TX 78605ActiveUnlock MLS
- from $327,9993 bd2 ba1.2k sqftBeckman Plan, Bertram Oaks : Majors Collection, Bertram, TX 78605New ConstructionLennar Homes
