Skip main navigation
For sale
  • $1,388,000

    314 Beverly Ave, Millbrae, CA 94030

    3beds
    1,200sqft
    : 
    $8,961/mo
    Get pre-qualified
    Single Family Residence, Residential
    Built in 1944
    5,000 Square Feet Lot
    $1,526,600 Zestimate®
    $1,157/sqft
    $-- HOA

    What's special

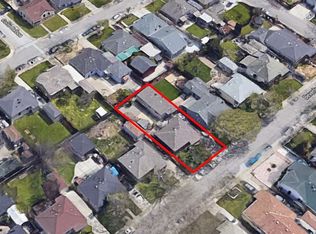
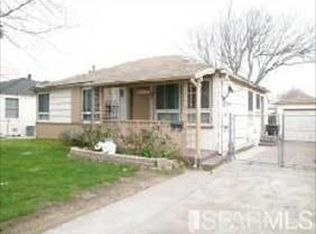
    A beautifully updated, move-in ready, single-level 3-bed, 1-bath home situated on a tree-lined street in Millbraes desirable Bayside Manor neighborhood. As you enter, the formal living room with a warm gas fireplace seamlessly flows into the remodeled kitchen, featuring sleek cabinetry, stainless steel appliances, & an expansive granite island. The space leads directly into the dining room & family room, which opens directly to the backyard & decks. Luxury waterproof vinyl flooring extends throughout the entire interior, & a remodeled designer bathroom provides a sleek, modern feel. For added convenience, the home includes an indoor laundry closet with full hookups, a 1-car attached garage, & driveway parking for 2 additional cars. Outdoor dining & living are enjoyable in the private, low-maintenance yard with two spacious decks. Located between SF & Silicon Valley, you are minutes from top-rated schools, parks, shopping & dining in downtown Millbrae, BART/Caltrain, SFO, & 101/280.
    23 hours
    284
    21

    Zillow last checked:

    Listing updated:

    Listed by:

    Christine Lee 00842472 650-303-2688,

    Compass 650-375-1111

    Source: MLSListings Inc,MLS#: ML82059068MLS Logo

      Facts & features

      Interior

      Bedrooms & bathrooms
      • Bedrooms: 3
      • Bathrooms: 1
      • Full bathrooms: 1
      Bedroom
      • Features: GroundFloorBedroom, PrimaryBedroomonGroundFloor
      Bathroom
      • Features: ShoweroverTub1, UpdatedBaths, FullonGroundFloor
      Dining room
      • Features: DiningFamilyCombo, DiningBar, EatinKitchen, FormalDiningRoom
      Family room
      • Features: SeparateFamilyRoom
      Kitchen
      • Features: Countertop_Granite, ExhaustFan
      Heating
      • Central Forced Air, Central Forced Air Gas
      Cooling
      • None
      Appliances
      • Included: Gas Cooktop, Dishwasher, Exhaust Fan, Disposal, Range Hood, Microwave, Gas Oven/Range, Refrigerator, Washer/Dryer
      • Laundry: Inside
      Features
      • Flooring: Tile, Vinyl Linoleum
      • Doors: None
      • Number of fireplaces: 1
      • Fireplace features: Gas, Living Room
      Interior area
      • Total structure area: 1,200
      • Total interior livable area: 1,200 sqft

      Property

      Parking
      • Total spaces: 1
      • Parking features: Attached, Garage Door Opener, On Street, Other, Tandem
      • Attached garage spaces: 1
      Accessibility
      • Accessibility features: None
      Features
      • Stories: 1
      • Patio & porch: Deck
      • Exterior features: Back Yard, Barbecue, Fenced, Drought Tolerant Plants
      • Fencing: Mixed Height Type,Wood
      • Has view: Yes
      • View description: City Lights
      Lot
      • Size: 5,000 Square Feet
      • Features: Level
      Details
      • Additional structures: None
      • Parcel number: 024162100
      • Zoning: R10006
      • Special conditions: Standard

      Construction

      Type & style
      • Home type: SingleFamily
      • Architectural style: Ranch
      • Property subtype: Single Family Residence, Residential
      Materials
      • Foundation: Concrete Perimeter and Slab
      • Roof: Composition, Shingle
      Condition
      • New construction: No
      • Year built: 1944

      Utilities & green energy

      • Gas: NaturalGas
      • Sewer: Public Sewer
      • Water: Public
      • Utilities for property: Natural Gas Available, Water Public

      Community & HOA

      Location
      • Region: Millbrae

      Financial & listing details

      • Price per square foot: $1,157/sqft
      • Tax assessed value: $1,118,797
      • Annual tax amount: $14,736
      • Date on market: 8/28/2026
      • Listing agreement: ExclusiveRightToSell
      • Listing terms: CashorConventionalLoan

        Estimated market value

        $1,526,600

        $1.40M - $1.66M

        $4,825/mo

        Price history

        DateEventPrice
        8/28/2026Listed for sale$1,388,000+44%$1,157/sqft
        Source: MLSListings Inc #ML82059068 Report a problem
        6/5/2024Listing removed--
        Source: Zillow Rentals Report a problem
        6/2/2024Listed for rent$3,950$3/sqft
        Source: Zillow Rentals Report a problem
        5/31/2017Sold$964,000-1.1%$803/sqft
        Source: Public Record Report a problem
        5/3/2017Pending sale$975,000$813/sqft
        Source: Intero Real Estate Services #ML81648109 Report a problem
        4/22/2017Listed for sale$975,000$813/sqft
        Source: Intero Real Estate Services #ML81648109 Report a problem

        Public tax history

        YearProperty taxesTax assessment
        2025$14,736 +5.4%$1,118,797 +2%
        2024$13,975 +0.6%$1,096,861 +2%
        2023$13,894 +15.4%$1,075,355 +2%
        2022$12,040 +1.1%$1,054,271 +2%
        2021$11,905 +1.7%$1,033,600 +1%
        2020$11,712 +2.4%$1,023,003 +2%
        2019$11,435 +2%$1,002,945 +2%
        2018$11,211 +322.8%$983,280 +336.6%
        2017$2,652 +1.6%$225,224 +2%
        2016$2,609 +2.9%$220,808 +1.5%
        2015$2,534 $217,492 +2%
        2014$2,534 $213,232 +0.5%
        2013-- $212,270 +2%
        2012-- $208,108
        2011-- $208,108 +2.8%
        2010-- $202,504 -0.2%
        2009-- $202,986 +2%
        2008-- $199,006 +2%
        2007-- $195,104 +2%
        2006-- $191,280
        2005-- $191,280 +4%
        2004-- $183,854 +1.9%
        2003-- $180,486 +2%
        2002-- $176,948 +2%
        2001-- $173,480 +2%
        2000-- $170,080
        Find assessor info on the county website

        Monthly payment

        Est. payment

        Payment breakdown

        Explore the cost of this home by adjusting the details. Changes won't be saved.
        All calculations are estimates and provided by Zillow, Inc. for informational purposes only. Actual amounts may vary.
        HOA fees may include property taxes on listings classified as Co-Ops. Contact the listing agent and/or owner for fee details.
        See how much you could borrow to make a competitive offer.

        Climate risks

        Neighborhood: 94030

        Getting around

        79 / 100
        Very Walkable
        76 / 100
        Very Bikeable

        Nearby schools

        GreatSchools rating
        Schools provided by the listing agent
        • District: MillbraeElementary

        Source: MLSListings Inc. This data may not be complete. We recommend contacting the local school district to confirm school assignments for this home.

        A local agent can set up tours, give advice and negotiate with sellers.

        Browse local experts
            • Local buyer's agents are ready to help