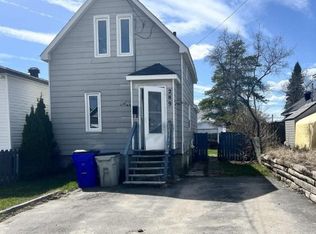

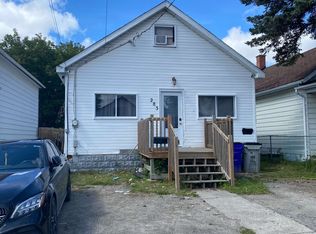
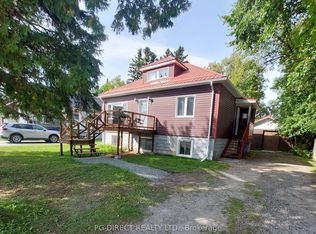
Well-maintained 4-unit multiplex on a large lot with laneway access and a detached garage.Features two 2-bedroom units on the main floor, one 2-bedroom and one 1-bedroom unit in thebasement. All units are occupied with tenants paying rent on time. Recent updates include newdoor seals throughout, plus a new door, windows, flooring, fridge, and paint in Unit 4 (Feb.2023). Awning installed for Unit 3 in Nov. 2023. Baseboard heating; hydro and heat paid bytenants. Gross annual income of approximately $49,020 an attractive 7% to 8% cap rate,including garage rental. Great income-producing investment opportunity
For sale
C$447,000
314 Birch St N, Timmins, ON P4N 6E6
7beds
4baths
Multi Family
Built in ----
-- sqft lot
$-- Zestimate®
C$--/sqft
C$-- HOA
What's special
Detached garageNew door seals throughoutBaseboard heating
- 8 days
- 10
- 0
Zillow last checked:
Listing updated:
Listed by:
GLOBAL BRICKS REALTY
Source: TRREB,MLS®#: T13863352 Originating MLS®#: Toronto Regional Real Estate Board
Originating MLS®#: Toronto Regional Real Estate BoardFacts & features
Interior
Bedrooms & bathrooms
- Bedrooms: 7
- Bathrooms: 4
Bedroom
- Level: Main
- Dimensions: 1.33 x 1.45
Heating
- Baseboard, Electric
Cooling
- None
Features
- Separate Hydro Meter
- Basement: Apartment,Separate Entrance
- Has fireplace: No
Interior area
- Living area range: 1100-1500 null
Property
Parking
- Total spaces: 4
- Parking features: Garage
- Has garage: Yes
Features
- Stories: 2
- Pool features: None
Lot
- Size: 6,751 Square Feet
Details
- Parcel number: 654030451
Construction
Type & style
- Home type: MultiFamily
- Property subtype: Multi Family
Materials
- Vinyl Siding
- Foundation: Brick
- Roof: Asphalt Shingle
Utilities & green energy
- Sewer: Sewer
Community & HOA
Location
- Region: Timmins
Financial & listing details
- Annual tax amount: C$5,244
- Date on market: 10/5/2026
Price history
Price history is unavailable.
Public tax history
Tax history is unavailable.
Climate risks
Neighborhood: P4N
Nearby schools
GreatSchools rating
No schools nearby
We couldn't find any schools near this home.