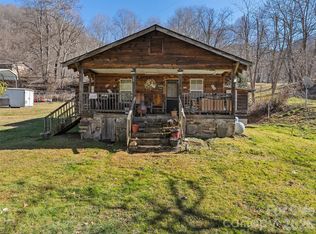
Magnificent south-facing views overlooking the Blue Ridge Mountains, Waynesville and Maggie Valley. This cozy cabin, elevation apprx 3,000, is nestled within a gated community with hundreds of acres and 36 homes to date. This is a hard-to-find package for the incredible view point, price point, and condition. It comes furnished as you see it with an open concept and large windows bringing that nature and beauty right inside! The main room has a free-standing wood stove, dining area and wraps around to the kitchen with quartz counters with space on either side of sink for a dishwasher. The continuous flow to the bedrooms and bath and finishes full-circle with a multi-functional laundry/utility room. It is a convenient and comfortable floor plan seamlessly connecting inside and out. Equipped with wall mounted heat pump. 2.4 acres, circular drive, workshop/storage space underneath, private well and septic complete the package and POA includes maintenance of main roads, security gate, street lights and common areas. Don’t miss this one! Hurricane Ridge is an authentic mountain community with big views and privacy, yet convenient to Haywood towns and East Tennessee. Road system is private, wooded and serves well for hiking. A portion of the neighborhood borders the Pisgah National Forest.
Active
$300,000
314 Blackberry Ln, Clyde, NC 28721
2beds
1,176sqft
Single Family Residence
Built in 1978
2.4 Acres Lot
$284,000 Zestimate®
$255/sqft
$47/mo HOA
What's special
Cozy cabinCircular driveOpen conceptFree-standing wood stoveWall mounted heat pumpDining areaKitchen with quartz counters
- 83 days |
- 1,496 |
- 142 |
Zillow last checked:
Listing updated:
Listed by:
Dawn Clayton dawn@wnchomefinders.com,
WNC Home Finders
Source: Canopy MLS as distributed by MLS GRID,MLS#: 4388492
Facts & features
Interior
Bedrooms & bathrooms
- Bedrooms: 2
- Bathrooms: 1
- Full bathrooms: 1
- Main level bedrooms: 2
Primary bedroom
- Level: Main
Bedroom s
- Level: Main
Bathroom full
- Level: Main
Dining area
- Level: Main
Kitchen
- Level: Main
Laundry
- Level: Main
Living room
- Level: Main
Heating
- Wood Stove, Other
Cooling
- Other
Appliances
- Included: Electric Oven, Electric Range, Electric Water Heater, Refrigerator, Washer/Dryer
- Laundry: Laundry Room
Features
- Flooring: Vinyl
- Has basement: No
- Fireplace features: Living Room, Wood Burning Stove
Interior area
- Total structure area: 1,176
- Total interior livable area: 1,176 sqft
- Finished area above ground: 1,176
- Finished area below ground: 0
Property
Parking
- Parking features: Circular Driveway, Driveway
- Has uncovered spaces: Yes
Features
- Levels: One
- Stories: 1
- Patio & porch: Deck, Wrap Around
- Exterior features: Outdoor Shower, Storage
- Has view: Yes
- View description: Long Range, Mountain(s), Year Round
Lot
- Size: 2.4 Acres
- Features: Private, Wooded, Views
Details
- Additional structures: Workshop
- Parcel number: 8713509362
- Zoning: None
- Special conditions: Standard
Construction
Type & style
- Home type: SingleFamily
- Property subtype: Single Family Residence
Materials
- Hardboard Siding
- Foundation: Other - See Remarks
Condition
- New construction: No
- Year built: 1978
Utilities & green energy
- Sewer: Septic Installed
- Water: Well
- Utilities for property: Electricity Connected, Wired Internet Available
Community & HOA
Community
- Features: Gated, Other
- Subdivision: Hurricane Ridge Estates
HOA
- Has HOA: Yes
- HOA fee: $565 annually
- HOA name: HRPOA
Location
- Region: Clyde
- Elevation: 3000 Feet
Financial & listing details
- Price per square foot: $255/sqft
- Tax assessed value: $204,400
- Annual tax amount: $1,406
- Date on market: 6/1/2026
- Cumulative days on market: 32 days
- Listing terms: Cash,Conventional
- Electric utility on property: Yes
- Road surface type: Gravel
Estimated market value
$284,000
$270,000 - $298,000
$1,273/mo
Price history
| Date | Event | Price |
|---|---|---|
| 8/10/2026 | Listed for sale | $300,000$255/sqft |
Source:  Canopy MLS as distributed by MLS GRID #4388492 Report a problem Canopy MLS as distributed by MLS GRID #4388492 Report a problem | ||
| 7/13/2026 | Listing removed | $300,000$255/sqft |
Source: Canopy MLS as distributed by MLS GRID #4388492 Report a problem | ||
| 6/24/2026 | Listed for sale | $300,000+500%$255/sqft |
Source: Canopy MLS as distributed by MLS GRID #4388492 Report a problem | ||
| 6/13/2017 | Sold | $50,000-23.1%$43/sqft |
Source: Canopy MLS as distributed by MLS GRID #3223642 Report a problem | ||
| 5/1/2017 | Pending sale | $65,000$55/sqft |
Source: McGovern Property Management, Inc. #3223642 Report a problem | ||
| 4/25/2017 | Listed for sale | $65,000$55/sqft |
Source: McGovern Property Management, Inc. #3223642 Report a problem | ||
| 4/21/2017 | Pending sale | $65,000$55/sqft |
Source: McGovern Property Management, Inc. #3223642 Report a problem | ||
| 4/9/2017 | Price change | $65,000-48%$55/sqft |
Source: McGovern Property Management, Inc. #3223642 Report a problem | ||
| 10/17/2016 | Listed for sale | $124,900$106/sqft |
Source: McGovern Property Management, Inc. #3223642 Report a problem | ||
Public tax history
| Year | Property taxes | Tax assessment |
|---|---|---|
| 2025 | $1,406 +6% | $182,400 |
| 2024 | $1,326 | $182,400 |
| 2023 | $1,326 +2.1% | $182,400 |
| 2022 | $1,299 | $182,400 |
| 2021 | $1,299 +20.7% | $182,400 +34.2% |
| 2020 | $1,076 -0.5% | $135,900 |
| 2019 | $1,081 | $135,900 |
| 2018 | $1,081 +9.4% | $135,900 |
| 2017 | $988 | $135,900 +8.2% |
| 2016 | $988 | $125,600 |
| 2015 | $988 +11.7% | $125,600 |
| 2014 | $885 +7% | $125,600 +0.2% |
| 2010 | $827 +3.3% | $125,310 |
| 2008 | $801 | $125,310 |
| 2007 | -- | $125,310 |
Find assessor info on the county website
Monthly payment
Est. payment
Payment breakdown
Explore the cost of this home by adjusting the details. Changes won't be saved.Climate risks
Neighborhood: 28721
Getting around
0 / 100
Car-DependentNearby schools
GreatSchools rating
- 8/10Riverbend ElementaryGrades: K-5Distance: 7.8 mi
- 4/10Waynesville MiddleGrades: 6-8Distance: 14.2 mi
- 7/10Tuscola HighGrades: 9-12Distance: 11.8 mi
Schools provided by the listing agent
- Elementary: Riverbend
- Middle: Waynesville
- High: Tuscola
Source: Canopy MLS as distributed by MLS GRID. This data may not be complete. We recommend contacting the local school district to confirm school assignments for this home.
- $--187 acres00 Hurricane Ridge Trce, Clyde, NC 28721Off Market
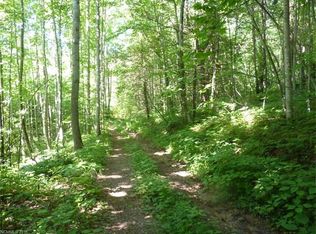
- $31,200-- bd-- ba-- sqft6 Irwin Way, Clyde, NC 28721Off Market
- $154,2002 bd2 ba989 sqft45 Irwin Way, Clyde, NC 28721Off Market
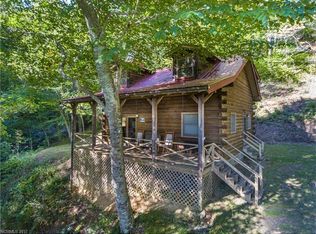
- $25,900-- bd-- ba-- sqftIrwin Way, Clyde, NC 28721Off Market
- $3,200-- bd-- ba-- sqft45 Irwin Way, Clyde, NC 28721Off Market
- $34,400-- bd-- ba-- sqft4 Hurricane Creek Rd, Clyde, NC 28721Off Market
- $4,100-- bd-- ba-- sqft5 Hurricane Creek Rd, Clyde, NC 28721Off Market
- $312,5002 bd2 ba1.4k sqft149 Irwin Way, Clyde, NC 28721Off Market
A local agent can set up tours, give advice and negotiate with sellers.
A local lender can help you make sure your offer is ready when you are.
Similar homes
- $299,0002 bd3 ba1.3k sqft838 Hidden Valley Rd, Clyde, NC 28721For Sale
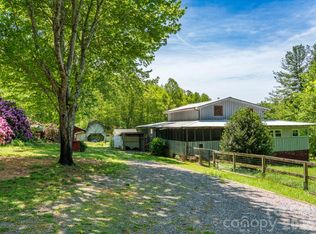
 MLS ID #4364695, Steven Reinhold, Good Hike Realty. Canopy MLS as distributed by MLS GRID
 - $360,0002 bd1 ba851 sqft430 Long Branch Rd, Clyde, NC 28721For Sale
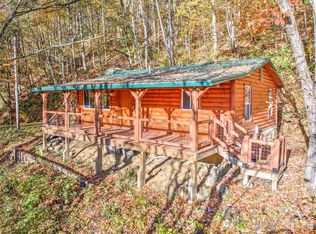 MLS ID #4417110, Chris Fundanish, Howard Hanna Beverly-Hanks Asheville-North. Canopy MLS as distributed by MLS GRID
 - $199,9002 bd2 ba1k sqft102 Serenity Ln, Clyde, NC 28721For Sale
 MLS ID #4384211, Michelle McElroy, Howard Hanna Beverly-Hanks Waynesville. Canopy MLS as distributed by MLS GRID
 - $199,0002 bd1 ba744 sqft186 Creekmont Dr, Clyde, NC 28721For Sale
 MLS ID #4347080, Brian K. Noland, Howard Hanna Beverly-Hanks Waynesville. Canopy MLS as distributed by MLS GRID
 - $265,0002 bd2 ba938 sqft203 Justice Dr, Clyde, NC 28721For SaleMLS ID #4400421, Gisselle Sanchez, DRG Homes & Land. Canopy MLS as distributed by MLS GRID
- $265,0002 bd1 ba945 sqft1714 Iron Duff Rd, Waynesville, NC 28785For SaleMLS ID #4368978, Julie Lapkoff, Howard Hanna Beverly-Hanks Waynesville. Canopy MLS as distributed by MLS GRID
- $300,0002 bd2 ba1.1k sqft100 Bristol Ln, Maggie Valley, NC 28751For SaleMLS ID #4388389, Sarah Corn, Keller Williams Great Smokies. Canopy MLS as distributed by MLS GRID
- $210,0002 bd2 ba1.2k sqft24 Karis Ln, Clyde, NC 28721For SaleMLS ID #4414971, Kimberly Raygoza, Epique Inc.. Canopy MLS as distributed by MLS GRID
- $350,0002 bd1 ba985 sqft90 Davidson Gap Rd, Leicester, NC 28748For SaleMLS ID #4368699, Sandra LoCastro, Mountain Charm Realty. Canopy MLS as distributed by MLS GRID
- $165,0001 bd1 ba1.1k sqft1920 Thickety Rd, Clyde, NC 28721For SaleMLS ID #4407319, Mia Carver, Lovelace & Lowery Real Estate Company. Canopy MLS as distributed by MLS GRID
- $325,0003 bd1 ba1.6k sqft678 Brown Ave, Waynesville, NC 28786For SaleMLS ID #4414713, Bruce McGovern, McGovern Property Management, Inc.. Canopy MLS as distributed by MLS GRID
- $332,0002 bd2 ba1.1k sqft28 Mull Cove Rd, Maggie Valley, NC 28751For SaleMLS ID #4373936, Rick Herdrich, Better Homes and Gardens Real Estate Heritage. Canopy MLS as distributed by MLS GRID
- $355,0003 bd2 ba1.2k sqft115 Knoll Ridge Ln, Waynesville, NC 28785For SaleMLS ID #4376949, Tina Jones, Hollifield & Company Properties Inc.. Canopy MLS as distributed by MLS GRID
- $315,0002 bd2 ba1.1k sqft49 Lisa Ln, Maggie Valley, NC 28751For SaleMLS ID #4414309, Julie Messer, Better Homes and Gardens Real Estate Heritage. Canopy MLS as distributed by MLS GRID
- $299,9992 bd2 ba840 sqft775 Chambers Cove Rd, Canton, NC 28716For SaleMLS ID #4309222, Debi Wells, Howard Hanna Beverly-Hanks Waynesville. Canopy MLS as distributed by MLS GRID
- $398,0003 bd3 ba1.6k sqft346 Wendy Way, Clyde, NC 28721For SaleMLS ID #4289495, David Willett, RE/MAX Executive. Canopy MLS as distributed by MLS GRID
- $295,0003 bd1 ba1.2k sqft31 Granite Ln, Waynesville, NC 28786For SaleMLS ID #4388905, Pamela Williams, Keller Williams Great Smokies. Canopy MLS as distributed by MLS GRID
- $365,0003 bd2 ba1.5k sqft260 Justice Ridge Rd, Candler, NC 28715For SaleMLS ID #4417370, Jonathan Gonzalez, NextHome Partners. Canopy MLS as distributed by MLS GRID
- $315,0002 bd3 ba1.2k sqft903 Plott Balsam Rd, Maggie Valley, NC 28751For SaleMLS ID #4396699, Jonathan Tharp, Keller Williams Great Smokies. Canopy MLS as distributed by MLS GRID
- $349,9002 bd2 ba1.1k sqft33 Fernbrook Rd, Maggie Valley, NC 28751For SaleMLS ID #4355332, Megan Richards, Better Homes and Gardens Real Estate Heritage. Canopy MLS as distributed by MLS GRID
