Skip main navigation
Sold
  • Price Unknown

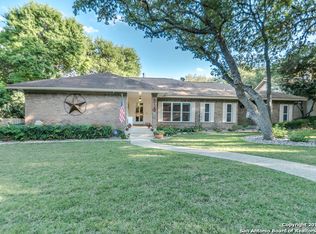
    314 BLUFFCREST, San Antonio, TX 78216

    5beds
    5,498sqft
    Single Family Residence
    Built in 1980
    1.1 Acres Lot
    $699,800 Zestimate®
    $--/sqft
    $4,857 Estimated rent

    Home value

    $699,800

    $651,000 - $756,000

    $4,857/mo

    Zestimate® history
    Loading
    Loading...

    Owner options

    List your home for rent

    $4,857/mo

    Rent Zestimate®

    Find your next renter with Zillow Rental Manager. Plus, with online applications, you can quickly screen prospective tenants – for free.

    Learn more

    $4,857/mo

    Rent Zestimate®

    Refinance and save

    $264/mo

    Est. payment

    Refinancing to a lower rate could help reduce your monthly payments and save thousands over the life of the loan.

    See today's rates

    $264/mo

    Est. payment

    Explore your selling options

    Work with a Zillow partner agent

    Leverage their expertise and Zillow's premium Showcase listings to get your home seen by more buyers.

    Get started

    List with your own agent

    Get your home in front of millions of buyers by listing it on Zillow.

    Learn how to do it

    Sell it yourself

    Take full control of how buyers see your home on Zillow by listing For Sale by Owner (FSBO).

    List your home

    What's special

    Huge backyardBeautiful treesSun roomIlluminated extensive deckDedicated dining roomCustom built-insBuilt in bar
    Selling in AS-IS condition and price reflects needed TLC. Great opportunity for buyers willing to take on repairs for pool deck and balconies. Calling all investors and owner-occupants alike! Where tranquility meets convenience. Unleash your creativity and style to transform this gorgeous 5 bedroom 5.5 bath home located in a highly sought after established neighborhood. Fantastic custom build home with beautiful trees and ample parking, including a 3 car garage. Plenty of room for everyone, with its 2 living areas, 2 Primary bedrooms and several balconies with scenic views of nature and skyline. The Sauna is a plus, as is the Garden Tub in the main Primary bedroom. Large bedrooms and living rooms means that you never have to sacrifice space or comfort. This stately property overlooks lush greens. The huge backyard is its own oasis a generously sized pool, illuminated extensive deck for gatherings and grilling, and picturesque views of the sky. The spacious layout is perfect for entertaining, and has a built in Bar, a Game Room, dedicated Dining Room and a Sun Room that invites natural light. this home boasts custom built-ins throughout. Consider this canvas for your dream home, tailored to your lifestyle. This home's prime Location and generous footprint, present a rare opportunity to create your perfect sanctuary in one of the most soft after neighborhoods. Serene walking trails, community playground, and tennis courts at walking distance. Beauties like this one don't come along every day so make sure to book your private tour today!

    Zillow last checked:

    Listing updated:

    Listed by:

    Eva Varga TREC #684044 (210) 480-1052,

    eXp Realty

    Source: LERA MLS,MLS#: 1830169MLS Logo

    Facts & features

    Interior

    Bedrooms & bathrooms
    • Bedrooms: 5
    • Bathrooms: 6
    • Full bathrooms: 5
    • 1/2 bathrooms: 1
    Primary bedroom
    • Features: Outside Access, Sitting Room, Walk-In Closet(s), Multi-Closets, Ceiling Fan(s), Full Bath
    • Area: 320
    • Dimensions: 20 x 16
    Bedroom 2
    • Area: 266
    • Dimensions: 19 x 14
    Bedroom 3
    • Area: 144
    • Dimensions: 12 x 12
    Bedroom 4
    • Area: 192
    • Dimensions: 16 x 12
    Bedroom 5
    • Area: 144
    • Dimensions: 12 x 12
    Primary bathroom
    • Features: Tub/Shower Separate, Double Vanity
    • Area: 228
    • Dimensions: 19 x 12
    Dining room
    • Area: 224
    • Dimensions: 16 x 14
    Family room
    • Area: 336
    • Dimensions: 21 x 16
    Kitchen
    • Area: 196
    • Dimensions: 14 x 14
    Living room
    • Area: 484
    • Dimensions: 22 x 22
    Office
    • Area: 242
    • Dimensions: 22 x 11
    Heating
    • Central, Electric, Natural Gas
    Cooling
    • Three+ Central
    Appliances
    • Included: Washer, Dryer, Dishwasher, Gas Water Heater, Electric Cooktop
    • Laundry: Main Level, Laundry Room, Washer Hookup, Dryer Connection
    Features
    • Three Living Area, Separate Dining Room, Eat-in Kitchen, Two Eating Areas, Breakfast Bar, Pantry, Study/Library, Florida Room, Game Room, Media Room, Sauna, Utility Room Inside, High Ceilings, Open Floorplan, Walk-In Closet(s), Master Downstairs, Ceiling Fan(s), Chandelier, Wet Bar, Solid Counter Tops
    • Flooring: Carpet, Wood, Other
    • Windows: Skylight(s)
    • Has basement: No
    • Number of fireplaces: 1
    • Fireplace features: One, Living Room
    Interior area
    • Total interior livable area: 5,498 sqft

    Property

    Parking
    • Total spaces: 3
    • Parking features: Three Car Garage, Garage Faces Side, Oversized, Garage Door Opener
    • Garage spaces: 3
    Features
    • Levels: Two
    • Stories: 2
    • Patio & porch: Deck, Glass Enclosed
    • Exterior features: Rain Gutters
    • Has private pool: Yes
    • Pool features: In Ground
    • Has view: Yes
    • View description: Bluff View, City
    Lot
    • Size: 1.1 Acres
    • Features: Greenbelt, 1 - 2 Acres, Secluded, Sloped, Curbs
    • Residential vegetation: Mature Trees, Mature Trees (ext feat)
    Details
    • Parcel number: 170350010120

    Construction

    Type & style
    • Home type: SingleFamily
    • Architectural style: Contemporary,Traditional
    • Property subtype: Single Family Residence
    Materials
    • Stone, Siding
    • Foundation: Slab
    • Roof: Composition
    Condition
    • Pre-Owned
    • New construction: No
    • Year built: 1980

    Utilities & green energy

    • Electric: CPS
    • Gas: CPS
    • Sewer: SAWS, Sewer System
    • Water: SAWS, Water System

    Community & HOA

    Community
    • Features: Tennis Court(s), Playground
    • Subdivision: Bluffview Estates
    HOA
    • Has HOA: Yes
    • HOA fee: $264 semi-annually
    • HOA name: BLUFFVIEW HOMEOWNERS ASSOSIATION
    Location
    • Region: San Antonio

    Financial & listing details

    • Tax assessed value: $1,110,260
    • Annual tax amount: $26,268
    • Date on market: 12/19/2024
    • Cumulative days on market: 124 days
    • Listing terms: Conventional,VA Loan,Cash,Investors OK
    • Road surface type: Paved, Asphalt

    Price history

    DateEventPrice
    5/9/2025Sold--
    Source: LERA MLS #1830169 Report a problem
    4/23/2025Pending sale$799,000$145/sqft
    Source: LERA MLS #1830169 Report a problem
    3/26/2025Contingent$799,000$145/sqft
    Source: LERA MLS #1830169 Report a problem
    3/6/2025Price change$799,000-3.2%$145/sqft
    Source: LERA MLS #1830169 Report a problem
    1/30/2025Price change$825,000-2.9%$150/sqft
    Source: LERA MLS #1830169 Report a problem
    12/19/2024Listed for sale$850,000+30.8%$155/sqft
    Source: LERA MLS #1830169 Report a problem
    5/13/2019Listing removed$649,900$118/sqft
    Source: Kuper Sotheby's Int'l Realty #1356201 Report a problem
    5/6/2019Listed for sale$649,900$118/sqft
    Source: Kuper Sotheby's Int'l Realty #1356201 Report a problem
    5/6/2019Pending sale$649,900$118/sqft
    Source: Kuper Sotheby's Int'l Realty #1356201 Report a problem
    5/3/2019Sold--
    Source: LERA MLS #44006_1356201 Report a problem
    2/14/2019Listed for sale$649,900$118/sqft
    Source: Kuper Sotheby's International Realty #1356201 Report a problem
    2/12/2019Pending sale$649,900$118/sqft
    Source: Kuper Sotheby's International Realty #1356201 Report a problem
    1/3/2019Listed for sale$649,900$118/sqft
    Source: Kuper Sotheby's International Realty #1356201 Report a problem
    7/18/2018Listing removed$649,900$118/sqft
    Source: Kuper Sotheby's International Realty #5S4F55 Report a problem
    6/14/2018Price change$649,900-2.9%$118/sqft
    Source: Kuper Sotheby's International Realty #5S4F55 Report a problem
    4/30/2018Listed for sale$669,000+6.4%$122/sqft
    Source: Local MLS #1290713 Report a problem
    1/25/2008Listing removed$629,000$114/sqft
    Source: Realty Generator #666233 Report a problem
    11/16/2007Listed for sale$629,000$114/sqft
    Source: Realty Generator #666233 Report a problem

    Public tax history

    YearProperty taxesTax assessment
    2025$17,953 +9.4%$962,988 +10%
    2024$16,412 +8%$875,444 +10%
    2023$15,198 -6.3%$795,858 +10%
    2022$16,213 +5.4%$723,507 +10%
    2021$15,377 $657,734 +10%
    2020$15,377 -26.7%$597,940 -26.1%
    2019$20,986 $809,220 +5.4%
    2018$20,986 +3.6%$767,940 +1.3%
    2017$20,247 +10%$758,300 +11.1%
    2016$18,399 +9.3%$682,720 +4.6%
    2015$16,829 $652,920 +7.2%
    2014$16,829 $608,950 +9.9%
    2013-- $553,870 +6.5%
    2012-- $520,000
    2011-- $520,000 -0.7%
    2010-- $523,900 -5.1%
    2009-- $551,834 -4.9%
    2008-- $580,000 +4.1%
    2007-- $557,000 0%
    2006-- $557,080 +5.7%
    2005-- $526,880
    2004-- --
    2003-- --
    2002-- --
    2001-- --
    2000-- --
    Find assessor info on the county website

    Neighborhood: Bluffview at Camino Real

    Nearby schools

    GreatSchools rating
    Schools provided by the listing agent
    • Elementary: Harmony Hills
    • Middle: Eisenhower
    • High: Churchill
    • District: North East I.S.D.

    Source: LERA MLS. This data may not be complete. We recommend contacting the local school district to confirm school assignments for this home.

    Get a cash offer in 3 minutes
    Find out how much your home could sell for in as little as 3 minutes with a no-obligation cash offer.
    Estimated market value
    $699,800
    Get a cash offer in 3 minutes
    Find out how much your home could sell for in as little as 3 minutes with a no-obligation cash offer.
    Estimated market value
    $699,800