Location, location, location. This lovely little gem is in the heart of Harrisburg's vibrant Midtown district. Don't let its small exterior fool you, the home provides ample space for comfortable living with three bedrooms and two full bathrooms. It has the perfect and unique blend of historic charm and modern updates. Recent improvements include two bathroom remodels and new flooring throughout. The layout features a spacious living and dining room combo, perfect for relaxation and entertaining. The kitchen is equipped with all the essential appliances and attached on the back is a bright breakfast nook perfect for enjoying your morning coffee or showering your plants with sunlight. Three generously sized bedrooms offer flexibility for various living arrangements. Two full bathrooms provide convenience for residents and guests alike. Additional storage and your very own washer and dryer can be found in the basement. The off-street parking spot on the back of the property is a hot commodity all on its own. Although, you don't have to drive much when you live in Midtown because you have easy access to a variety of dining, shopping, and cultural venues. Plus the proximity to downtown Harrisburg ensures that work and entertainment are just a short drive away. Schedule a showing today!
Sold for $169,500
$169,500
314 Boas St, Harrisburg, PA 17102
3beds
1,188sqft
Townhouse
Built in 1900
871 Square Feet Lot
$174,500 Zestimate®
$143/sqft
$1,762 Estimated rent
Home value
$174,500
$159,000 - $192,000
$1,762/mo
Zestimate® history
Owner options
List your home for rent
$1,762/mo
Rent Zestimate®
Find your next renter with Zillow Rental Manager. Plus, with online applications, you can quickly screen prospective tenants – for free.
$1,762/mo
Rent Zestimate®
Refinance and save
$1,153/mo
Est. payment
Refinancing to a lower rate could help reduce your monthly payments and save thousands over the life of the loan.
$1,153/mo
Est. payment
Explore your selling options
Work with a Zillow partner agent
Leverage their expertise and Zillow's premium Showcase listings to get your home seen by more buyers.
Get startedList with your own agent
Get your home in front of millions of buyers by listing it on Zillow.
Learn how to do itSell it yourself
Take full control of how buyers see your home on Zillow by listing For Sale by Owner (FSBO).
List your homeWhat's special
Historic charmModern updatesOff-street parking spotAmple spaceAdditional storageBright breakfast nookGenerously sized bedrooms
Zillow last checked:
Listing updated:
Listed by:
Brii Reichley 717-856-4828,
RE/MAX Delta Group, Inc.
Bought with:
Mackenzie Hilsinger, RS359172
Coldwell Banker Realty
Source: Bright MLS,MLS#: PADA2044142
Facts & features
Interior
Bedrooms & bathrooms
- Bedrooms: 3
- Bathrooms: 2
- Full bathrooms: 2
Rooms
- Room types: Living Room, Dining Room, Primary Bedroom, Bedroom 2, Bedroom 3, Kitchen, Breakfast Room, Bathroom 1, Bathroom 2
Primary bedroom
- Description: X
- Features: Ceiling Fan(s), Flooring - Laminate Plank
- Level: Upper
- Area: 120 Square Feet
- Dimensions: 9.6x23
Bedroom 2
- Description: X
- Features: Flooring - Carpet, Attached Bathroom
- Level: Upper
- Area: 108 Square Feet
- Dimensions: 12.6x10
Bedroom 3
- Features: Flooring - Carpet, Lighting - LED
- Level: Upper
- Area: 180 Square Feet
- Dimensions: 12 x 15
Bathroom 1
- Features: Flooring - Vinyl, Lighting - LED, Lighting - Wall sconces, Countertop(s) - Quartz
- Level: Upper
- Area: 66 Square Feet
- Dimensions: 11 x 6
Bathroom 2
- Features: Flooring - Vinyl
- Level: Upper
- Area: 70 Square Feet
- Dimensions: 10 x 7
Breakfast room
- Features: Dining Area, Flooring - Vinyl, Lighting - Pendants
- Level: Main
- Area: 81 Square Feet
- Dimensions: 9 x 9
Dining room
- Features: Flooring - Laminate Plank, Lighting - Pendants
- Level: Main
- Area: 110 Square Feet
- Dimensions: 10 x 11
Kitchen
- Features: Countertop(s) - Solid Surface, Flooring - Vinyl, Kitchen - Electric Cooking, Lighting - Ceiling, Lighting - LED, Lighting - Wall sconces
- Level: Main
- Area: 117 Square Feet
- Dimensions: 13 x 9
Living room
- Features: Flooring - Laminate Plank, Lighting - Ceiling, Recessed Lighting, Window Treatments
- Level: Main
- Area: 143 Square Feet
- Dimensions: 13 x 11
Heating
- Forced Air, Electric, Natural Gas
Cooling
- Ceiling Fan(s), Window Unit(s), Electric
Appliances
- Included: Electric Water Heater
Features
- Breakfast Area, Formal/Separate Dining Room
- Basement: Windows,Walk-Out Access,Full,Partial,Interior Entry,Sump Pump
- Has fireplace: No
Interior area
- Total structure area: 1,188
- Total interior livable area: 1,188 sqft
- Finished area above ground: 1,188
- Finished area below ground: 0
Property
Parking
- Total spaces: 1
- Parking features: Free, Paved, Off Street
Accessibility
- Accessibility features: 2+ Access Exits, Doors - Swing In
Features
- Levels: Two and One Half
- Stories: 2.5
- Patio & porch: Patio
- Exterior features: Balcony
- Pool features: None
- Fencing: Privacy,Wood
Lot
- Size: 871 Square Feet
Details
- Additional structures: Above Grade, Below Grade
- Parcel number: 050220170000000
- Zoning: RESIDENTIAL
- Special conditions: Standard
Construction
Type & style
- Home type: Townhouse
- Architectural style: Traditional
- Property subtype: Townhouse
Materials
- Frame
- Foundation: Stone
- Roof: Metal
Condition
- New construction: No
- Year built: 1900
Utilities & green energy
- Electric: Circuit Breakers, 200+ Amp Service
- Sewer: Public Septic
- Water: Public
- Utilities for property: Cable Available
Community & HOA
Community
- Security: Smoke Detector(s)
- Subdivision: Midtown
HOA
- Has HOA: No
Location
- Region: Harrisburg
- Municipality: CITY OF HARRISBURG
Financial & listing details
- Price per square foot: $143/sqft
- Tax assessed value: $53,700
- Annual tax amount: $2,102
- Date on market: 4/11/2025
- Listing agreement: Exclusive Right To Sell
- Ownership: Fee Simple
Price history
| Date | Event | Price |
|---|---|---|
| 5/12/2025 | Sold | $169,500+2.7%$143/sqft |
Source:  Bright MLS #PADA2044142 Report a problem Bright MLS #PADA2044142 Report a problem | ||
| 4/14/2025 | Pending sale | $165,000$139/sqft |
Source: Bright MLS #PADA2044142 Report a problem | ||
| 4/11/2025 | Listed for sale | $165,000+65.2%$139/sqft |
Source: Bright MLS #PADA2044142 Report a problem | ||
| 6/24/2015 | Listing removed | $99,900$84/sqft |
Source: iseemedia #10267703 Report a problem | ||
| 6/23/2015 | Listed for sale | $99,900$84/sqft |
Source: iseemedia #10267703 Report a problem | ||
| 6/15/2015 | Sold | $99,900$84/sqft |
Source: Agent Provided Report a problem | ||
| 4/15/2015 | Listed for sale | $99,900+11.1%$84/sqft |
Source: RE/MAX REALTY ASSOCIATES #10267703 Report a problem | ||
| 9/2/2009 | Listing removed | $89,900$76/sqft |
Source: KELLER WILLIAMS OF CENTRAL PA EAST #10181572 Report a problem | ||
| 8/16/2009 | Price change | $89,900-5.3%$76/sqft |
Source: KELLER WILLIAMS OF CENTRAL PA EAST #10181572 Report a problem | ||
| 7/21/2009 | Price change | $94,900-5%$80/sqft |
Source: KELLER WILLIAMS OF CENTRAL PA EAST #10181572 Report a problem | ||
| 7/4/2009 | Listed for sale | $99,900$84/sqft |
Source: KELLER WILLIAMS OF CENTRAL PA EAST #10181572 Report a problem | ||
Public tax history
| Year | Property taxes | Tax assessment |
|---|---|---|
| 2025 | $2,777 | $53,700 |
| 2023 | $2,777 | $53,700 |
| 2022 | $2,777 +2% | $53,700 |
| 2021 | $2,724 +601.9% | $53,700 |
| 2020 | $388 | $53,700 |
| 2019 | $388 | $53,700 |
| 2018 | -- | $53,700 |
| 2017 | $1,789 | $53,700 |
| 2016 | -- | $53,700 |
| 2015 | -- | $53,700 |
| 2014 | -- | $53,700 |
| 2013 | -- | $53,700 |
| 2012 | -- | $53,700 |
| 2011 | -- | $53,700 |
| 2010 | -- | $53,700 |
| 2008 | -- | $53,700 |
| 2007 | -- | $53,700 |
| 2006 | -- | $53,700 |
Find assessor info on the county website
Neighborhood: Midtown
Nearby homes
- $159,4004 bd1 ba1.1k sqft316 Boas St, Harrisburg, PA 17102Off Market
- $220,6002 bd1 ba1.5k sqft310 Boas St, Harrisburg, PA 17102Off Market
- $222,0001 bd2 ba1.8k sqft318 Boas St, Harrisburg, PA 17102Off Market
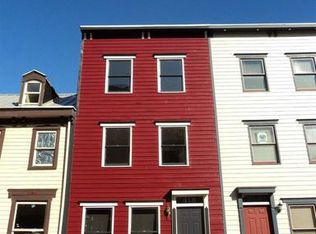
- $243,2003 bd1 ba1.8k sqft308 Boas St, Harrisburg, PA 17102Off Market
- $238,9003 bd1 ba1.8k sqft320 Boas St, Harrisburg, PA 17102Off Market
- $236,4003 bd1 ba1.8k sqft306 Boas St, Harrisburg, PA 17102Off Market
- $166,0002 bd1 ba1k sqft1004 Capital St, Harrisburg, PA 17102Off Market
- $194,5003 bd2 ba1.5k sqft304 Boas St, Harrisburg, PA 17102Off Market
Nearby schools
GreatSchools rating
- 2/10Benjamin Franklin SchoolGrades: PK-5Distance: 0.2 mi
- 4/10Camp Curtin SchoolGrades: 6-8Distance: 1.8 mi
- 1/10Harrisburg High SchoolGrades: 9-12Distance: 2.1 mi
Schools provided by the listing agent
- High: Harrisburg High School
- District: Harrisburg City
Source: Bright MLS. This data may not be complete. We recommend contacting the local school district to confirm school assignments for this home.


Get pre-qualified for a loan
At Zillow Home Loans, we can pre-qualify you in as little as 5 minutes with no impact to your credit score.An equal housing lender. NMLS #10287.
Sell for more on Zillow
Get a Zillow Showcase℠ listing at no additional cost and you could sell for .
$174,500
2% more
+$3,490
With Zillow Showcase(estimated)
$177,990
Nearby cities
Nearby neighborhoods
Nearby zip codes
Other Harrisburg Topics
