Skip main navigation
Off market
  • $732,100

    314 Brady Ln, Middletown, DE 19709

    4beds
    2,975sqft
    SingleFamily
    Built in 1996
    2 Acres Lot
    $732,100 Zestimate®
    $246/sqft
    $3,675 Estimated rent

    Home value

    $732,100

    $681,000 - $791,000

    $3,675/mo

    Zestimate® history
    Loading
    Loading...

    Owner options

    List your home for rent

    $3,675/mo

    Rent Zestimate®

    Find your next renter with Zillow Rental Manager. Plus, with online applications, you can quickly screen prospective tenants – for free.

    Learn more

    $3,675/mo

    Rent Zestimate®

    Refinance and save

    $4,391/mo

    Est. payment

    Refinancing to a lower rate could help reduce your monthly payments and save thousands over the life of the loan.

    See today's rates

    $4,391/mo

    Est. payment

    Explore your selling options

    Work with a Zillow partner agent

    Leverage their expertise and Zillow's premium Showcase listings to get your home seen by more buyers.

    Get started

    List with your own agent

    Get your home in front of millions of buyers by listing it on Zillow.

    Learn how to do it

    Sell it yourself

    Take full control of how buyers see your home on Zillow by listing For Sale by Owner (FSBO).

    List your home

    What's special

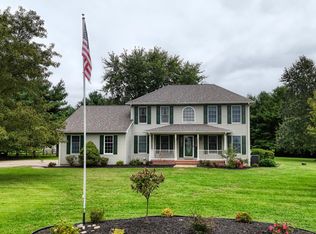
    Welcome to 314 Brady Lane in the Stover Built community of Wheatland. Located northwest of Middletown in the Appoquinimink School District with easy access to points North or South via Route 896. This lovely home has been very well maintained and upgraded. Pride of ownership shows throughout the property. Enter the home via the large covered porch into the foyer with hardwood flooring. To the left of the entranceway is a versatile room with french doors that is used as an office by the current owners. To the right of the foyer is the living room adjoining the formal dining room. The large kitchen is complete with high quality custom cabinetry, granite counters and backsplash, gas cooking, and tile flooring. There is a full eating area in the kitchen for daily living making this a wonderful gathering place. The kitchen is adjacent to the large family room with cathedral ceiling and a fireplace. Walk out to the 12 x 16 composite deck with maintenance free vinyl posts from the kitchen. The 2 acre lot allows for privacy, yard games, gardening, and more. The home is a quality built property with 2 x 6 exterior construction. There is a 14 x 32 concrete pad along the side of the detached 2 car garage. Wheatland does not restrict owners from keeping boats or campers on the lots. The lots are large and with enough privacy to keep the area looking great yet allowing the property owners more flexibility than many subdivisions in the area. The property is serviced with public water and a full septic inspection report will be provided to the buyers. This home provides peace of mind with the updates including newer 30 year shingled roofing to the house and garage as well as a 15 seer heat pump with gas back up, 2 stage system and variable speed blower installed during 2013. You can keep things simple when you move into this great home because the owners are including all appliances and most of the window coverings. There is nothing to do but unpack and enjoy the b

    This property is off market, which means it's not currently listed for sale or rent on Zillow. This may be different from what's available on other websites or public sources.

    Facts & features

    Interior

    Bedrooms & bathrooms
    • Bedrooms: 4
    • Bathrooms: 3
    • Full bathrooms: 2
    • 1/2 bathrooms: 1
    Heating
    • Forced air, Gas
    Cooling
    • Central
    Features
    • Master Bath(s), CeilngFan(s), Kitchen - Eat-In
    • Flooring: Hardwood
    • Basement: Partially finished
    • Has fireplace: Yes
    Interior area
    • Total interior livable area: 2,975 sqft

    Property

    Parking
    • Parking features: Garage - Attached, Garage - Detached
    Features
    • Exterior features: Other, Brick
    Lot
    • Size: 2 Acres
    Details
    • Parcel number: 1301100092

    Construction

    Type & style
    • Home type: SingleFamily
    • Architectural style: Colonial
    Materials
    • Foundation: Crawl/Raised
    • Roof: Asphalt
    Condition
    • Year built: 1996

    Community & HOA

    Location
    • Region: Middletown

    Financial & listing details

    • Price per square foot: $246/sqft
    • Tax assessed value: $729,000
    • Annual tax amount: $2,827

    Price history

    DateEventPrice
    6/2/2018Sold$410,000-3.5%$138/sqft
    Source: Public Record Report a problem
    5/2/2018Pending sale$425,000$143/sqft
    Source: RE/MAX 1ST CHOICE #1000346730 Report a problem
    4/5/2018Listed for sale$425,000$143/sqft
    Source: RE/MAX 1st Choice #1000346730 Report a problem

    Public tax history

    YearProperty taxesTax assessment
    2025-- $729,000 +669.8%
    2024$4,092 +17%$94,700
    2023$3,498 -0.1%$94,700
    2022$3,504 +1.3%$94,700
    2021$3,459 +1.4%$94,700
    2020$3,411 +7.7%$94,700
    2019$3,166 +7.8%$94,700
    2017$2,937 $94,700
    2016-- $94,700
    2015-- $94,700
    2014-- $94,700
    2013-- $94,700
    2012-- $94,700
    2011-- $94,700
    2010-- $94,700
    2009-- $94,700
    2008-- $94,700
    2007-- $94,700
    2006-- $94,700
    2005-- $94,700
    2004-- $94,700
    2003-- $94,700
    2002-- $94,700
    2001-- $94,700
    Find assessor info on the county website

    Neighborhood: 19709

    Nearby schools

    GreatSchools rating
    Schools provided by the listing agent
    • District: Appoquinimink

    Source: The MLS. This data may not be complete. We recommend contacting the local school district to confirm school assignments for this home.

    Get a cash offer in 3 minutes
    Find out how much your home could sell for in as little as 3 minutes with a no-obligation cash offer.
    Estimated market value
    $732,100
    Get a cash offer in 3 minutes
    Find out how much your home could sell for in as little as 3 minutes with a no-obligation cash offer.
    Estimated market value
    $732,100