Skip main navigation
Closed
  • $181,000

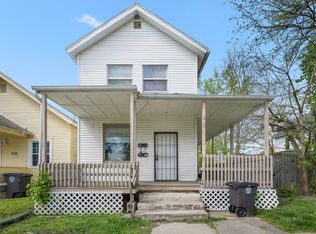
    314 Brandriff St, Fort Wayne, IN 46802

    4beds
    1,634sqft
    Single Family Residence
    Built in 1914
    6,969.6 Square Feet Lot
    $183,800 Zestimate®
    $--/sqft
    $1,442 Estimated rent

    Home value

    $183,800

    Estimated sales range

    Not available

    $1,442/mo

    Zestimate® history
    Loading
    Loading...

    Owner options

    List your home for rent

    $1,442/mo

    Rent Zestimate®

    Find your next renter with Zillow Rental Manager. Plus, with online applications, you can quickly screen prospective tenants – for free.

    Learn more

    $1,442/mo

    Rent Zestimate®

    Refinance and save

    $1,147/mo

    Est. payment

    Refinancing to a lower rate could help reduce your monthly payments and save thousands over the life of the loan.

    See today's rates

    $1,147/mo

    Est. payment

    Explore your selling options

    Work with a Zillow partner agent

    Leverage their expertise and Zillow's premium Showcase listings to get your home seen by more buyers.

    Get started

    List with your own agent

    Get your home in front of millions of buyers by listing it on Zillow.

    Learn how to do it

    Sell it yourself

    Take full control of how buyers see your home on Zillow by listing For Sale by Owner (FSBO).

    List your home

    What's special

    Brand new plumbing
    ***"LIKE NEW"*** and RECENTLY REDUCED! Brand new plumbing, electrical, HVAC, drywall, paint (inside and out), flooring, and beautiful modern finishes throughout. Everything is fresh, clean and move-in ready. No worries about having to make repairs or renovations. Four bedrooms (including a main floor bedroom), Two full bathrooms, and a flex room - perfect for an office, game room, cozy lounge, nursery or expanded laundry room: this layout works for almost any lifestyle. The back mudroom/pantry adds great storage and functionality. There is a parking pad out back for easy off-street parking or a garage can be added! Located in a small pocket that's being revitalized, you'll love being able to walk or bike to local restaurants, downtown amenities, and more. It's the perfect blend of new, convenient, and centrally located. FHA and VA eligible and may also be eligible for downpayment assistance!

    Zillow last checked:

    Listing updated:

    Listed by:

    Vanessa Lauritsen Off:260-356-5505,

    Hoosier Real Estate Group

    Bought with:

    Ana Maria Gutierrez Bravo, RB24000899

    American Dream Team Real Estate Brokers

    Source: IRMLS,MLS#: 202546739MLS Logo

    Facts & features

    Interior

    Bedrooms & bathrooms
    • Bedrooms: 4
    • Bathrooms: 2
    • Full bathrooms: 2
    • Main level bedrooms: 1
    Bedroom 1
    • Level: Main
    Bedroom 2
    • Level: Upper
    Dining room
    • Level: Main
    • Area: 154
    • Dimensions: 11 x 14
    Kitchen
    • Level: Main
    • Area: 240
    • Dimensions: 20 x 12
    Living room
    • Level: Main
    • Area: 195
    • Dimensions: 13 x 15
    Heating
    • Forced Air
    Cooling
    • Central Air
    Features
    • Basement: Crawl Space,Partial,Unfinished
    • Has fireplace: No
    Interior area
    • Total structure area: 2,344
    • Total interior livable area: 1,634 sqft
    • Finished area above ground: 1,634
    • Finished area below ground: 0

    Property

    Features
    • Levels: Two
    • Stories: 2
    Lot
    • Size: 6,969 sqft
    • Dimensions: 48x142
    • Features: Level
    Details
    • Parcel number: 021211252018.000074

    Construction

    Type & style
    • Home type: SingleFamily
    • Property subtype: Single Family Residence
    Materials
    • Aluminum Siding
    • Roof: Asphalt
    Condition
    • New construction: No
    • Year built: 1914

    Utilities & green energy

    • Sewer: Public Sewer
    • Water: Public

    Community & neighborhood

    Location
    • Region: Fort Wayne
    • Subdivision: Fox(s)

    Price history

    DateEventPrice
    1/7/2026Sold$181,000-4.2%
    Source: IRMLS #202546739 Report a problem
    1/3/2026Pending sale$189,000
    Source: IRMLS #202546739 Report a problem
    12/11/2025Price change$189,000-2.6%
    Source: IRMLS #202546739 Report a problem
    11/20/2025Listed for sale$194,000+321.7%
    Source: IRMLS #202546739 Report a problem
    1/27/2025Listing removed$46,000
    Source: IRMLS #202445620 Report a problem
    12/11/2024Pending sale$46,000
    Source: IRMLS #202445620 Report a problem
    11/27/2024Listed for sale$46,000
    Source: IRMLS #202445620 Report a problem

    Public tax history

    YearProperty taxesTax assessment
    2025$2,725 +48.6%$32,900 -72.4%
    2024$1,834 +3.4%$119,200 +48.6%
    2023$1,773 +37.7%$80,200 +1.6%
    2022$1,288 +2.4%$78,900 +37.2%
    2021$1,258 +0.5%$57,500
    2020$1,252 +45%$57,500
    2019$864 $57,500 +45.9%
    2018-- $39,400 +18%
    2017-- $33,400 +0.9%
    2016$751 +553%$33,100 +28.3%
    2014$115 +0.7%$25,800 -0.8%
    2013$114 +24.7%$26,000 +9.7%
    2011$92 $23,700
    2010-- $23,700 -53.8%
    2007-- $51,300 +98.8%
    2005-- $25,800
    2004-- $25,800 +100%
    2001-- $12,900 +200%
    1999-- $4,300

    Find assessor info on the county website

    Neighborhood: Hoagland Masterson

    Nearby schools

    GreatSchools rating
    Schools provided by the listing agent
    • Elementary: Fairfield
    • Middle: Kekionga
    • High: South Side
    • District: Fort Wayne Community

    Source: IRMLS. This data may not be complete. We recommend contacting the local school district to confirm school assignments for this home.

    Get pre-qualified for a loan
    At Zillow Home Loans, we can pre-qualify you in as little as 5 minutes with no impact to your credit score.

    An equal housing lender. NMLS #10287.

    Sell for more on Zillow
    Get a Zillow Showcase℠ listing at no additional cost and you could sell for .
    $183,800
    2% more
    +$3,676
    With Zillow Showcase(estimated)
    $187,476