Gorgeous 4 bedroom, 2.5 bath home featuring an incredible backyard oasis - a large screened-in porch and gunite pool with a travertine patio surround and pergola overlooking a private lagoon with fountain views. This home has been freshly painted throughout and has new carpet upstairs, making it truly move-in ready. Double front porches provide excellent curb appeal. Step inside and find Brazilian cherry hardwoods extending throughout the first floor living spaces and Owner's Suite. Directly off the foyer is a beautiful dining room with coffered ceiling and wainscoting trim. Step through to a large kitchen offering 42'' cabinetry, granite countertops, gourmet stainless steel appliances including a gas cooktop and included refrigerator, travertine tile backsplash, pendant lighting, andpantry. The spacious living room and open concept plan make for great entertaining space. Tucked away it the first floor Owner's Suite with an en-suite bath featuring a double sink vanity, walk-in tile shower with frameless shower door, a separate soaking tub, and walk-in closet. A half bath and laundry room with included washer & dryer complete the downstairs space. Head upstairs to find three additional rooms, one with the flexibility to serve as either a bedroom, office, media room, or man cave. Step outside to the second floor balcony to enjoy your morning coffee and Carolina breeze. There is full bath with two separate vanities and a private room for the tub/shower and toilet. Be part of the highly sought-after Branch Creek neighborhood, located just five minutes drive from historic downtown Summerville and within the DDII school district!
Closed
$499,000
314 Brick Kiln Dr, Summerville, SC 29483
4beds
2,304sqft
Single Family Residence
Built in 2010
6,969 Square Feet Lot
$499,100 Zestimate®
$217/sqft
$2,570 Estimated rent
Home value
$499,100
$474,000 - $524,000
$2,570/mo
Zestimate® history
Owner options
List your home for rent
$2,570/mo
Rent Zestimate®
Find your next renter with Zillow Rental Manager. Plus, with online applications, you can quickly screen prospective tenants – for free.
$2,570/mo
Rent Zestimate®
Refinance and save
$2,957/mo
Est. payment
Refinancing to a lower rate could help reduce your monthly payments and save thousands over the life of the loan.
$2,957/mo
Est. payment
Explore your selling options
Work with a Zillow partner agent
Leverage their expertise and Zillow's premium Showcase listings to get your home seen by more buyers.
Get startedList with your own agent
Get your home in front of millions of buyers by listing it on Zillow.
Learn how to do itSell it yourself
Take full control of how buyers see your home on Zillow by listing For Sale by Owner (FSBO).
List your homeWhat's special
Gunite poolGranite countertopsFountain viewsPrivate lagoonEn-suite bathWalk-in tile showerLarge screened-in porch
Zillow last checked:
Listing updated:
Listed by:
Carolina Elite Real Estate admin@carolinaelitere.com
Bought with:
Luxury Simplified Real Estate, INC
Source: CTMLS,MLS#: 23018835
Facts & features
Interior
Bedrooms & bathrooms
- Bedrooms: 4
- Bathrooms: 3
- Full bathrooms: 2
- 1/2 bathrooms: 1
Rooms
- Room types: Bonus Room, Family Room, Game Room, Office, Dining Room, Bonus, Family, Foyer, Game, Laundry, Pantry, Separate Dining
Heating
- Natural Gas
Cooling
- Central Air
Appliances
- Laundry: Laundry Room
Features
- Ceiling - Smooth, High Ceilings, Garden Tub/Shower, Walk-In Closet(s), Ceiling Fan(s), Entrance Foyer, Pantry
- Flooring: Carpet, Ceramic Tile, Wood
- Windows: Window Treatments
- Has fireplace: No
Interior area
- Total structure area: 2,304
- Total interior livable area: 2,304 sqft
Property
Parking
- Total spaces: 2
- Parking features: Garage, Attached, Garage Door Opener
- Attached garage spaces: 2
Features
- Levels: Two
- Stories: 2
- Patio & porch: Patio, Covered, Front Porch, Screened
- Exterior features: Balcony, Lawn Irrigation, Rain Gutters, Lighting
- Has private pool: Yes
- Pool features: In Ground
- Fencing: Perimeter
- Waterfront features: Lagoon, Pond
Lot
- Size: 6,969 Square Feet
Details
- Parcel number: 1380401015000
Construction
Type & style
- Home type: SingleFamily
- Architectural style: Traditional
- Property subtype: Single Family Residence
Materials
- Cement Siding
- Foundation: Raised, Slab
- Roof: Architectural
Condition
- New construction: No
- Year built: 2010
Utilities & green energy
- Sewer: Public Sewer
- Water: Public
- Utilities for property: Dominion Energy, Summerville CPW
Community & HOA
Community
- Features: Park, Walk/Jog Trails
- Subdivision: Branch Creek
Location
- Region: Summerville
Financial & listing details
- Price per square foot: $217/sqft
- Tax assessed value: $497,885
- Date on market: 8/17/2023
- Listing terms: Cash,Conventional,FHA,VA Loan
Price history
| Date | Event | Price |
|---|---|---|
| 9/8/2023 | Sold | $499,000$217/sqft |
Source:  CTMLS #23018835 Report a problem CTMLS #23018835 Report a problem | ||
| 8/19/2023 | Contingent | $499,000$217/sqft |
Source: CTMLS #23018835 Report a problem | ||
| 8/17/2023 | Listed for sale | $499,000+46.8%$217/sqft |
Source: CTMLS #23018835 Report a problem | ||
| 2/8/2020 | Listing removed | $2,400$1/sqft |
Source: Paramount Management Group LLC Report a problem | ||
| 1/28/2020 | Listed for rent | $2,400$1/sqft |
Source: Paramount Management Group LLC Report a problem | ||
| 6/20/2019 | Listing removed | $2,400$1/sqft |
Source: Paramount Management Group LLC Report a problem | ||
| 6/3/2019 | Listed for rent | $2,400$1/sqft |
Source: Paramount Management Group LLC Report a problem | ||
| 11/17/2018 | Listing removed | $2,400-14.3%$1/sqft |
Source: Paramount Management Group Report a problem | ||
| 10/29/2018 | Listed for rent | $2,800$1/sqft |
Source: Paramount Management Group LLC Report a problem | ||
| 10/26/2018 | Sold | $340,000$148/sqft |
Source: CTMLS #18025629 Report a problem | ||
| 9/22/2018 | Pending sale | $340,000$148/sqft |
Source: Realty ONE Group Coastal #18025629 Report a problem | ||
| 9/17/2018 | Listed for sale | $340,000+134.6%$148/sqft |
Source: Realty ONE Group Coastal #18025629 Report a problem | ||
| 11/6/2015 | Sold | $144,940-44%$63/sqft |
Source: Public Record Report a problem | ||
| 8/2/2011 | Sold | $259,000$112/sqft |
Source: Public Record Report a problem | ||
Public tax history
| Year | Property taxes | Tax assessment |
|---|---|---|
| 2024 | -- | $19,915 +48.9% |
| 2023 | -- | $13,376 -33.3% |
| 2022 | -- | $20,064 |
| 2021 | -- | $20,064 |
| 2020 | -- | $20,064 |
| 2019 | $7,979 | $20,064 +109.9% |
| 2018 | $7,979 +285.6% | $9,560 |
| 2017 | $2,069 | $9,560 |
| 2016 | $2,069 | $9,560 |
| 2015 | -- | $9,560 -96.3% |
| 2014 | -- | $258,900 +2399% |
| 2013 | $2,168 | $10,360 |
| 2012 | -- | $10,360 |
Find assessor info on the county website
Neighborhood: 29483
Nearby homes
- $472,5003 bd3 ba2.3k sqft316 Brick Kiln Dr, Summerville, SC 29483Off Market
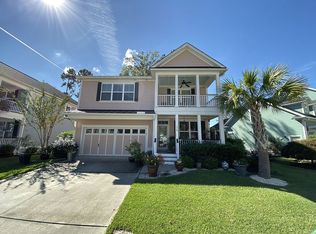
- $475,0004 bd4 ba3.1k sqft312 Brick Kiln Dr, Summerville, SC 29483Sold

- $406,5003 bd3 ba2.3k sqft318 Brick Kiln Dr, Summerville, SC 29483Off Market
- $278,2003 bd3 ba1.6k sqft221 Bennett Ln, Summerville, SC 29483Off Market
- $268,5002 bd3 ba1.4k sqft74 Branch Creek Trl #11, Summerville, SC 29483Off Market
- $563,1004 bd3 ba3.2k sqft310 Brick Kiln Dr, Summerville, SC 29483Off Market
- $445,0004 bd3 ba2.4k sqft320 Brick Kiln Dr, Summerville, SC 29483Sold
- $650,0005 bd5 ba3.6k sqft308 Brick Kiln Dr, Summerville, SC 29483For Sale
Nearby schools
GreatSchools rating
- 6/10James H. Spann Elementary SchoolGrades: PK-5Distance: 1.7 mi
- 4/10Alston Middle SchoolGrades: 6-8Distance: 1.6 mi
- 6/10Summerville High SchoolGrades: 9-12Distance: 4.1 mi
Schools provided by the listing agent
- Elementary: Spann
- Middle: Alston
- High: Summerville
Source: CTMLS. This data may not be complete. We recommend contacting the local school district to confirm school assignments for this home.
Get a cash offer in 3 minutes
Find out how much your home could sell for in as little as 3 minutes with a no-obligation cash offer.
Estimated market value
$499,100
Get a cash offer in 3 minutes
Find out how much your home could sell for in as little as 3 minutes with a no-obligation cash offer.
Estimated market value
$499,100
- South Carolina
- Dorchester County
- Summerville
- 29483
- 314 Brick Kiln Dr
Nearby cities
Nearby zip codes
Other Summerville Topics
