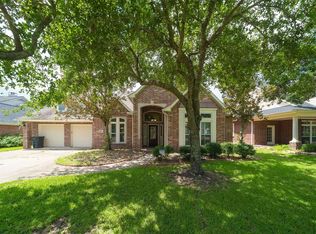
Stunning waterfront home in the desirable gated Crestwater community! This spacious home offers a wonderful open floor plan with 12-13 feet high ceilings,art niches,huge island kitchen,beautiful views from most rooms, abundant natural light, and generous living spaces perfect for entertaining. Loads of built-ins , marbles and tile entry. Glass top cooking range and oven replaced recently. Enjoy the best of outdoor living with a large heated pool, relaxing jetted hot tub, waterfalls and beautiful waterfront views, and a private dock. The home features a roof approximately 6 years old and sits on an oversized lot with beautiful landscaping with mature trees. A rare opportunity to own a waterfront property in West Houston with easy access to shopping, dining, and major highways. Schedule your private showing today!
For sale
Price cut: $10K (9/8)
$598,000
314 Bridge Crest Blvd, Houston, TX 77082
4beds
3,378sqft
Single Family Residence
Built in 1999
0.37 Acres Lot
$586,200 Zestimate®
$177/sqft
$200/mo HOA
What's special
- 3 days
- 254
- 26
Zillow last checked:
Listing updated:
Listed by:
Sujatha Vattathil TREC #0769844 832-216-8478,
Stride Real Estate, LLC
Source: HAR,MLS#: 59609380
Facts & features
Interior
Bedrooms & bathrooms
- Bedrooms: 4
- Bathrooms: 4
- Full bathrooms: 3
- 1/2 bathrooms: 1
Rooms
- Room types: Den, Game Room, Utility Room
Primary bedroom
- Level: First
- Area: 340
- Dimensions: 17X20
Bedroom
- Level: First
- Area: 180
- Dimensions: 12x15
Bedroom
- Level: First
- Area: 165
- Dimensions: 11X15
Bedroom
- Level: First
- Area: 144
- Dimensions: 12x12
Heating
- Natural Gas
Cooling
- Attic Fan, Ceiling Fan(s), Electric
Appliances
- Included: Disposal, Water Softener, Convection Oven, Trash Compactor, Microwave, Electric Cooktop, Dishwasher
- Laundry: Electric Dryer Hookup, Gas Dryer Hookup
Features
- Crown Molding, Dry Bar, All Bedrooms Down, Primary Bed - 1st Floor
- Flooring: Laminate, Marble, Stone
- Windows: Window Coverings
- Number of fireplaces: 1
- Fireplace features: Gas
Interior area
- Total structure area: 3,378
- Total interior livable area: 3,378 sqft
Property
Parking
- Total spaces: 3
- Parking features: Attached
- Attached garage spaces: 3
Features
- Stories: 1
- Has private pool: Yes
- Pool features: Pool/Spa Combo
- Has spa: Yes
- On waterfront: Yes
- Waterfront features: Lake Front
Lot
- Size: 0.37 Acres
- Features: Waterfront, 1/4 Up to 1/2 Acre
Details
- Parcel number: 1197070040005
Construction
Type & style
- Home type: SingleFamily
- Architectural style: Traditional
- Property subtype: Single Family Residence
Materials
- Brick
- Foundation: Slab
- Roof: Composition
Condition
- New construction: No
- Year built: 1999
Details
- Builder name: David Weekly
Utilities & green energy
- Sewer: Public Sewer
- Water: Water District
Green energy
- Energy efficient items: Attic Vents, Thermostat, HVAC, Exposure/Shade
Community & HOA
Community
- Subdivision: Crestwater
HOA
- Has HOA: Yes
- Amenities included: Clubhouse
- HOA fee: $2,400 annually
Location
- Region: Houston
Financial & listing details
- Price per square foot: $177/sqft
- Tax assessed value: $512,951
- Annual tax amount: $1,166
- Date on market: 9/8/2026
- Road surface type: Concrete
Estimated market value
$586,200
$557,000 - $616,000
$3,852/mo
Price history
| Date | Event | Price |
|---|---|---|
| 9/8/2026 | Price change | $598,000-1.6%$177/sqft |
Source: | ||
| 8/18/2026 | Price change | $608,000-1.9%$180/sqft |
Source: | ||
| 8/6/2026 | Listed for sale | $620,000$184/sqft |
Source: | ||
| 8/4/2026 | Pending sale | $620,000$184/sqft |
Source: | ||
| 7/16/2026 | Listed for sale | $620,000+94.4%$184/sqft |
Source: | ||
| 11/9/2010 | Listing removed | $319,000$94/sqft |
Source: RE/MAX Realty West #26102924 Report a problem | ||
| 10/12/2010 | Listed for sale | $319,000$94/sqft |
Source: RE/MAX Realty West #26102924 Report a problem | ||
Public tax history
| Year | Property taxes | Tax assessment |
|---|---|---|
| 2025 | $1,166 -9.9% | $512,951 -5.7% |
| 2024 | $1,294 +8.5% | $543,880 -0.6% |
| 2023 | $1,192 +9.9% | $547,165 +9.4% |
| 2022 | $1,085 | $500,000 +20.6% |
| 2021 | -- | $414,523 +2.6% |
| 2020 | $2,572 -3.3% | $404,100 |
| 2019 | $2,661 -74.5% | $404,100 |
| 2018 | $10,417 | $404,100 |
| 2017 | $10,417 +7.2% | $404,100 +10.8% |
| 2016 | $9,716 +5.9% | $364,600 +14.3% |
| 2015 | $9,176 | $319,000 |
| 2014 | $9,176 | $319,000 +7.5% |
| 2013 | -- | $296,805 |
| 2012 | -- | $296,805 |
| 2011 | -- | $296,805 |
| 2010 | -- | $296,805 -4.2% |
| 2009 | -- | $309,860 -4.6% |
| 2007 | -- | $324,758 +17% |
| 2006 | -- | $277,600 |
| 2005 | -- | $277,600 |
| 2004 | -- | $277,600 +5.7% |
| 2003 | -- | $262,700 |
| 2002 | -- | $262,700 -0.8% |
| 2001 | -- | $264,700 -27.3% |
| 2000 | -- | $364,300 |
Find assessor info on the county website
Monthly payment
Est. payment
Payment breakdown
Explore the cost of this home by adjusting the details. Changes won't be saved.Climate risks
Neighborhood: 77082
Nearby schools
Schools provided by the listing agent
- Elementary: Rees Elementary School
- Middle: Albright Middle School
- High: Aisd Draw
Source: HAR. This data may not be complete. We recommend contacting the local school district to confirm school assignments for this home.