Skip main navigation
Sold for $836,000
  • Listing Provided by: Berkshire Hathaway HomeService
    Bought with: Keller Williams Larchmont
    $836,000

    314 Bridgewater Way Unit 2, Gardena, CA 90247

    4beds
    1,730sqft
    Condominium
    Built in 2018
    -- sqft lot
    $838,800 Zestimate®
    $483/sqft
    $4,234 Estimated rent

    Home value

    $838,800

    $763,000 - $923,000

    $4,234/mo

    Zestimate® history
    Loading
    Loading...

    Owner options

    List your home for rent

    $4,234/mo

    Rent Zestimate®

    Find your next renter with Zillow Rental Manager. Plus, with online applications, you can quickly screen prospective tenants – for free.

    Learn more

    $4,234/mo

    Rent Zestimate®

    Refinance and save

    $5,564/mo

    Est. payment

    Refinancing to a lower rate could help reduce your monthly payments and save thousands over the life of the loan.

    See today's rates

    $5,564/mo

    Est. payment

    Explore your selling options

    Work with a Zillow partner agent

    Leverage their expertise and Zillow's premium Showcase listings to get your home seen by more buyers.

    Get started

    List with your own agent

    Get your home in front of millions of buyers by listing it on Zillow.

    Learn how to do it

    Sell it yourself

    Take full control of how buyers see your home on Zillow by listing For Sale by Owner (FSBO).

    List your home

    What's special

    Mature treesSpacious primary suiteRefined living spaceBeautifully landscaped yardLarge walk-in closetLuxurious en suite bathFully paid-off solar system
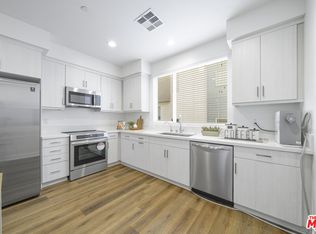
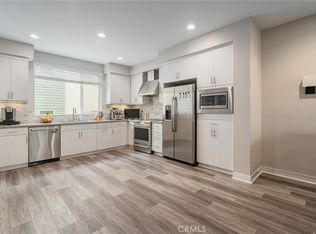
    Welcome to 314 Bridgewater Way Unit 2. Built in 2018 and impeccably maintained, this contemporary residence offers over 1,700 square feet of refined living space in a quiet, sought-after neighborhood. With four generously sized bedrooms and four well-appointed bathrooms, this home is perfectly suited for families, professionals, or those who love to entertain. Step inside to discover an open, light-filled layout accentuated by new vinyl laminate flooring and recessed lighting throughout. At the heart of the home, the chef’s kitchen impresses with a striking 15-foot white quartz island—perfect for meal prep, casual dining, or hosting guests. The home includes a reverse osmosis water filtration system, providing clean, purified drinking water for added health and convenience. The sleek, all-electric appliances enhance both functionality and sustainability, creating a clean, modern culinary space. The spacious primary suite provides a serene retreat, featuring a large walk-in closet and a luxurious en suite bath. On the entry level, a private bedroom with its own en suite bathroom offers ideal accommodations for guests, extended family, or a home office setup. Just off the main living area, a versatile bonus room—complete with its own bathroom—offers flexible use as a second living space, office, or creative studio. Comfort and efficiency are built into every detail, with central air conditioning, a fully paid-off solar system, electrical is already in place in the attached garage for easy installation of an EV charger. Step outside to enjoy a beautifully landscaped yard framed by mature trees and a lush lawn, plus a dedicated mini dog park for your four-legged companions. The deck just off the living room offers a tranquil setting for outdoor dining or quiet evenings at home. Additional highlights include 2 car private garage with direct access to the unit, ample guest parking and a prime location just moments from popular restaurants, parks, and local amenities. Don’t miss this opportunity to own a modern, energy-efficient home that blends style, function, and convenience in one of the South Bay’s most desirable communities

    Zillow last checked:

    Listing updated:

    Listing Provided by:

    Marie Morgenstern DRE #01962710 310-890-7808,

    Berkshire Hathaway HomeService

    Bought with:

    Alexis Kim, DRE #01377398

    Keller Williams Larchmont

    Source: CRMLS,MLS#: PV25198698MLS LogoOriginating MLS: California Regional MLS

    Facts & features

    Interior

    Bedrooms & bathrooms
    • Bedrooms: 4
    • Bathrooms: 4
    • Full bathrooms: 3
    • 1/2 bathrooms: 1
    • Main level bathrooms: 1
    • Main level bedrooms: 1
    Primary bedroom
    • Features: Primary Suite
    Bathroom
    • Features: Bathtub, Dual Sinks, Full Bath on Main Level, Remodeled, Separate Shower, Tub Shower, Upgraded, Walk-In Shower
    Kitchen
    • Features: Kitchen Island, Kitchen/Family Room Combo, Quartz Counters
    Other
    • Features: Walk-In Closet(s)
    Heating
    • Central
    Cooling
    • Central Air
    Appliances
    • Included: Dishwasher, Electric Cooktop, Electric Oven, Electric Range, Microwave, Refrigerator, Water Softener, Water Purifier, Dryer, Washer
    • Laundry: Inside, Laundry Room, Upper Level
    Features
    • Balcony, Separate/Formal Dining Room, Open Floorplan, Recessed Lighting, See Remarks, Unfurnished, Entrance Foyer, Primary Suite, Walk-In Closet(s)
    • Flooring: Carpet, Laminate
    • Has fireplace: No
    • Fireplace features: None
    • Common walls with other units/homes: 2+ Common Walls,No One Above,No One Below
    Interior area
    • Total interior livable area: 1,730 sqft

    Property

    Parking
    • Total spaces: 2
    • Parking features: Assigned, Asphalt, Direct Access, Driveway Level, Door-Single, Garage, Garage Door Opener, Guest, On Site, Private, Garage Faces Rear, Shared Driveway, See Remarks, Side By Side
    • Attached garage spaces: 2
    Features
    • Levels: Three Or More
    • Stories: 3
    • Entry location: Front Door
    • Patio & porch: Patio, See Remarks
    • Pool features: None
    • Spa features: None
    • Has view: Yes
    • View description: Neighborhood
    Lot
    • Size: 0.73 Acres
    Details
    • Parcel number: 6106007021
    • Zoning: GAC3
    • Special conditions: Standard

    Construction

    Type & style
    • Home type: Condo
    • Architectural style: Modern,See Remarks
    • Property subtype: Condominium
    • Attached to another structure: Yes
    Materials
    • Stucco
    • Roof: Asbestos Shingle
    Condition
    • Turnkey
    • New construction: No
    • Year built: 2018

    Utilities & green energy

    • Sewer: Public Sewer
    • Water: Public
    • Utilities for property: Cable Available, Electricity Available, Sewer Connected, Water Connected

    Community & neighborhood

    Security
    • Security features: Carbon Monoxide Detector(s), Smoke Detector(s)
    Community
    • Community features: Curbs, Dog Park, Street Lights, Sidewalks
    Location
    • Region: Gardena

    HOA & financial

    HOA
    • Has HOA: Yes
    • HOA fee: $219 monthly
    • Amenities included: Call for Rules, Dog Park, Maintenance Grounds, Outdoor Cooking Area, Barbecue, Picnic Area
    • Association name: Bridgewater
    • Association phone: 213-290-9234

    Other

    Other facts
    • Listing terms: Cash,Cash to New Loan,Conventional,Submit
    • Road surface type: Paved

    Price history

    DateEventPrice
    4/7/2026Sold$836,000+1.3%$483/sqft
    Source: CRMLS #PV25198698 Report a problem
    3/7/2026Pending sale$825,000$477/sqft
    Source: BHHS broker feed #PV25198698 Report a problem
    3/7/2026Contingent$825,000$477/sqft
    Source: CRMLS #PV25198698 Report a problem
    2/28/2026Listed for sale$825,000$477/sqft
    Source: CRMLS #PV25198698 Report a problem
    2/19/2026Pending sale$825,000$477/sqft
    Source: BHHS broker feed #PV25198698 Report a problem
    2/18/2026Contingent$825,000$477/sqft
    Source: CRMLS #PV25198698 Report a problem
    2/4/2026Price change$825,000-5.7%$477/sqft
    Source: CRMLS #PV25198698 Report a problem
    12/6/2025Price change$874,900-2.7%$506/sqft
    Source: CRMLS #PV25198698 Report a problem
    9/17/2025Listed for sale$899,000+47.4%$520/sqft
    Source: CRMLS #PV25198698 Report a problem
    12/27/2018Sold$610,000$353/sqft
    Source: Public Record Report a problem

    Public tax history

    YearProperty taxesTax assessment
    2025$8,584 +2.5%$680,461 +2%
    2024$8,375 +1.8%$667,119 +2%
    2023$8,227 +5.2%$654,040 +2%
    2022$7,819 +1.1%$641,217 +2%
    2021$7,733 -0.8%$628,645 +1%
    2020$7,799 $622,200 +2%
    2019$7,799 $610,000

    Find assessor info on the county website

    Neighborhood: 90247

    Nearby schools

    GreatSchools rating
    Schools provided by the listing agent
    • High: Gardena

    Source: CRMLS. This data may not be complete. We recommend contacting the local school district to confirm school assignments for this home.

    Get a cash offer in 3 minutes
    Find out how much your home could sell for in as little as 3 minutes with a no-obligation cash offer.
    Estimated market value
    $838,800
    Get a cash offer in 3 minutes
    Find out how much your home could sell for in as little as 3 minutes with a no-obligation cash offer.
    Estimated market value
    $838,800