Rare opportunity! This beautifully maintained three-bedroom, two-bath home in the desirable Brookside neighborhood offers more than 2,300 square feet and a huge backyard. This home was built and meticulously cared for by its original owner, the home features a four-year-old HVAC system, a six-year-old roof, an updated GE electrical panel, a wood- or gas-burning fireplace, spacious closets, and classic wood paneling in stunning living room. This is a wonderful opportunity to own a timeless, solidly built home with well-maintained features in an established neighborhood within Grapevine-Colleyville ISD. Multiple offers received.
Sold
Price Unknown
314 Brookside Dr, Grapevine, TX 76051
3beds
2,341sqft
Single Family Residence
Built in 1979
9,452 Square Feet Lot
$439,600 Zestimate®
$--/sqft
$3,698 Estimated rent
Home value
$439,600
$418,000 - $462,000
$3,698/mo
Zestimate® history
Owner options
List your home for rent
$3,698/mo
Rent Zestimate®
Find your next renter with Zillow Rental Manager. Plus, with online applications, you can quickly screen prospective tenants – for free.
$3,698/mo
Rent Zestimate®
Refinance and save
Refinancing to a lower rate could help reduce your monthly payments and save thousands over the life of the loan.
Explore your selling options
Work with a Zillow partner agent
Leverage their expertise and Zillow's premium Showcase listings to get your home seen by more buyers.
Get startedList with your own agent
Get your home in front of millions of buyers by listing it on Zillow.
Learn how to do itSell it yourself
Take full control of how buyers see your home on Zillow by listing For Sale by Owner (FSBO).
List your homeWhat's special
Wood- or gas-burning fireplaceHuge backyardUpdated ge electrical panelSpacious closetsFour-year-old hvac system
Zillow last checked:
Listing updated:
Listed by:
Karly Johnston 0611753 817-882-6688,
Burt Ladner Real Estate LLC 817-882-6688,
Malorie Moran Nielsen 0640851 682-478-9174,
Burt Ladner Real Estate LLC
Bought with:
John Davis, 0725716
Assign Property Management LLC
Source: NTREIS,MLS#: 21368140
Facts & features
Interior
Bedrooms & bathrooms
- Bedrooms: 3
- Bathrooms: 2
- Full bathrooms: 2
Primary bedroom
- Features: Dual Sinks, Double Vanity, En Suite Bathroom, Separate Shower, Walk-In Closet(s)
- Level: First
- Dimensions: 18 x 13
Bedroom
- Features: Ceiling Fan(s), Walk-In Closet(s)
- Level: First
- Dimensions: 12 x 14
Bedroom
- Features: Built-in Features, Ceiling Fan(s), Walk-In Closet(s)
- Level: First
- Dimensions: 12 x 11
Primary bathroom
- Features: Dual Sinks, Double Vanity, En Suite Bathroom, Separate Shower
- Level: First
- Dimensions: 16 x 11
Other
- Features: Dual Sinks, Solid Surface Counters
- Level: First
- Dimensions: 5 x 4
Kitchen
- Features: Built-in Features, Eat-in Kitchen, Galley Kitchen, Pantry, Solid Surface Counters
- Level: First
- Dimensions: 0 x 0
Living room
- Level: First
- Dimensions: 0 x 0
Utility room
- Features: Built-in Features, Utility Room
- Level: First
- Dimensions: 0 x 0
Heating
- Central, Fireplace(s)
Cooling
- Central Air, Ceiling Fan(s)
Appliances
- Included: Dishwasher, Electric Cooktop, Electric Oven, Electric Water Heater, Disposal, Microwave, Vented Exhaust Fan
- Laundry: Washer Hookup, Electric Dryer Hookup, Laundry in Utility Room
Features
- Eat-in Kitchen, High Speed Internet, Pantry, Paneling/Wainscoting, Cable TV, Walk-In Closet(s)
- Flooring: Carpet, Tile
- Windows: Window Coverings
- Has basement: No
- Number of fireplaces: 1
- Fireplace features: Glass Doors, Gas Starter, Living Room, Raised Hearth, Wood Burning
Interior area
- Total interior livable area: 2,341 sqft
Property
Parking
- Total spaces: 2
- Parking features: Driveway, Garage Faces Front, Garage, Garage Door Opener, Inside Entrance
- Attached garage spaces: 2
Features
- Levels: One
- Stories: 1
- Patio & porch: Rear Porch, Front Porch, Covered
- Exterior features: Rain Gutters
- Pool features: None
- Fencing: Wood
Lot
- Size: 9,452 Square Feet
- Features: Back Yard, Lawn, Level
- Residential vegetation: Grassed
Details
- Additional structures: Shed(s)
- Parcel number: 00313394
Construction
Type & style
- Home type: SingleFamily
- Architectural style: Traditional,Detached
- Property subtype: Single Family Residence
Materials
- Brick
- Foundation: Slab
- Roof: Composition
Condition
- Resale
- Year built: 1979
Utilities & green energy
- Sewer: Public Sewer
- Water: Public
- Utilities for property: Electricity Connected, Natural Gas Available, Sewer Available, Separate Meters, Underground Utilities, Water Available, Cable Available
Community & HOA
Community
- Features: Curbs
- Subdivision: Brookside Add
HOA
- Has HOA: No
Location
- Region: Grapevine
Financial & listing details
- Tax assessed value: $497,569
- Annual tax amount: $986
- Date on market: 8/27/2026
- Cumulative days on market: 4 days
Price history
| Date | Event | Price |
|---|---|---|
| 9/30/2026 | Sold | -- |
Source: NTREIS #21368140 Report a problem | ||
| 9/8/2026 | Pending sale | $439,900$188/sqft |
Source: NTREIS #21368140 Report a problem | ||
| 8/30/2026 | Contingent | $439,900$188/sqft |
Source: NTREIS #21368140 Report a problem | ||
| 8/27/2026 | Listed for sale | $439,900$188/sqft |
Source: NTREIS #21368140 Report a problem | ||
Public tax history
| Year | Property taxes | Tax assessment |
|---|---|---|
| 2025 | $986 +0.5% | $497,569 |
| 2024 | $981 -5.1% | $497,569 +23% |
| 2023 | $1,033 | $404,459 -1% |
| 2022 | -- | $408,599 +18.7% |
| 2021 | $1,083 -0.5% | $344,236 -0.7% |
| 2020 | $1,088 +1.3% | $346,709 -4.5% |
| 2019 | $1,075 +6.9% | $363,073 +17.2% |
| 2018 | $1,005 -42.4% | $309,698 +4% |
| 2017 | $1,745 +6.7% | $297,758 +10.6% |
| 2016 | $1,636 +1.1% | $269,282 +15.7% |
| 2015 | $1,618 | $232,681 +9.2% |
| 2014 | $1,618 | $213,000 +4.6% |
| 2013 | -- | $203,600 +12.4% |
| 2012 | -- | $181,100 |
| 2011 | -- | $181,100 +1.9% |
| 2010 | -- | $177,700 -2.9% |
| 2009 | -- | $183,100 |
| 2008 | -- | $183,100 +1.8% |
| 2007 | -- | $179,800 +6.6% |
| 2006 | -- | $168,600 |
| 2005 | -- | $168,600 +7.2% |
| 2004 | -- | $157,300 |
| 2003 | -- | $157,300 +5.4% |
| 2002 | -- | $149,300 +7.6% |
| 2001 | -- | $138,700 |
| 2000 | -- | $138,700 |
Find assessor info on the county website
Neighborhood: Brookside
Nearby homes
- $476,6003 bd2 ba1.8k sqft308 Brookside Dr, Grapevine, TX 76051Off Market
- $322,5244 bd2 ba1.9k sqft320 Brookside Dr, Grapevine, TX 76051Off Market
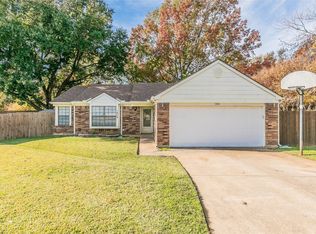
- $--3 bd2 ba1.1k sqft1829 Harvest Moon Dr, Grapevine, TX 76051Sold
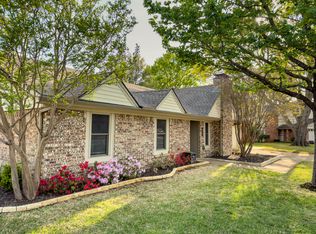
- $519,3004 bd2 ba1.9k sqft2006 Candle Ct, Grapevine, TX 76051Off Market
- $781,1003 bd3 ba2.4k sqft157 Manor Way, Grapevine, TX 76051Off Market
- $468,0003 bd2 ba1.7k sqft302 Brookside Dr, Grapevine, TX 76051Off Market
- $412,7003 bd2 ba1.5k sqft501 Yellowstone Dr, Grapevine, TX 76051Off Market
- $512,1004 bd2 ba1.9k sqft402 Brookside Dr, Grapevine, TX 76051Off Market
Nearby schools
GreatSchools rating
- 6/10Cannon Elementary SchoolGrades: PK-5Distance: 0.7 mi
- 7/10Grapevine Middle SchoolGrades: 6-8Distance: 0.7 mi
- 7/10Grapevine High SchoolGrades: 9-12Distance: 2.4 mi
Schools provided by the listing agent
- Elementary: Cannon
- Middle: Grapevine
- High: Grapevine
- District: Grapevine-Colleyville ISD
Source: NTREIS. This data may not be complete. We recommend contacting the local school district to confirm school assignments for this home.
Get a cash offer in 3 minutes
Find out how much your home could sell for in as little as 3 minutes with a no-obligation cash offer.
Estimated market value
$439,600
Get a cash offer in 3 minutes
Find out how much your home could sell for in as little as 3 minutes with a no-obligation cash offer.
Estimated market value
$439,600
- Texas
- Tarrant County
- Grapevine
- 76051
- Brookside
- 314 Brookside Dr
