Skip main navigation
Closed
  • $399,900

    314 Brookwood Dr, Hebron, IN 46341

    3beds
    2,433sqft
    Single Family Residence
    Built in 2006
    0.48 Acres Lot
    $418,300 Zestimate®
    $164/sqft
    $2,673 Estimated rent

    Home value

    $418,300

    Estimated sales range

    Not available

    $2,673/mo

    Zestimate® history
    Loading
    Loading...

    Owner options

    List your home for rent

    $2,673/mo

    Rent Zestimate®

    Find your next renter with Zillow Rental Manager. Plus, with online applications, you can quickly screen prospective tenants – for free.

    Learn more

    $2,673/mo

    Rent Zestimate®

    Refinance and save

    $2,450/mo

    Est. payment

    Refinancing to a lower rate could help reduce your monthly payments and save thousands over the life of the loan.

    See today's rates

    $2,450/mo

    Est. payment

    Explore your selling options

    Work with a Zillow partner agent

    Leverage their expertise and Zillow's premium Showcase listings to get your home seen by more buyers.

    Get started

    List with your own agent

    Get your home in front of millions of buyers by listing it on Zillow.

    Learn how to do it

    Sell it yourself

    Take full control of how buyers see your home on Zillow by listing For Sale by Owner (FSBO).

    List your home

    What's special

    Finished basementModern finishesWelcoming covered front porchSpacious main bedroomUpdated kitchenSurrounded by beautiful landscapingStainless steel appliances
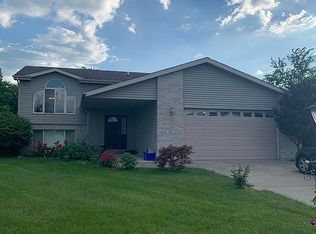
    Charming 1.5-story home featuring 3 bedrooms and 3 baths, surrounded by beautiful landscaping and a welcoming covered front porch. Step inside to find hardwood floors and an updated kitchen with modern finishes, stainless steel appliances, and a new refrigerator and dishwasher. The spacious main bedroom offers a walk-in closet with California Closet System and a beautifully remodeled bath, while the upstairs includes two generously sized bedrooms and a full bath. Bedroom 1 has a California Closet System and Bedroom 2 has an organizer system. Hall closet also has California System. The finished basement provides extra living space, perfect for a family room, home office, or gym. Recent updates bring peace of mind with a new furnace, new water heater, whole-house humidifier, new roof, and new garage door. A new washer and dryer in the laundry room with California Closet System are also included. Enjoy your private fenced in backyard oasis, ideal for relaxing or entertaining around the built in firepit. Don't miss your chance to own this move-in-ready home!

    Zillow last checked:

    Listing updated:

    Listed by:

    Tonia Dragon,

    Better Homes and Gardens Real 219-999-8990

    Bought with:

    Danielle Lenson, RB20000490

    New Chapter Real Estate

    Source: NIRA as distributed by MLS GRID,MLS#: 826450MLS Logo

    Facts & features

    Interior

    Bedrooms & bathrooms
    • Bedrooms: 3
    • Bathrooms: 3
    • Full bathrooms: 1
    • 3/4 bathrooms: 1
    • 1/2 bathrooms: 1
    Primary bedroom
    • Area: 212.8
    • Dimensions: 15.2 x 14.0
    Bedroom 2
    • Area: 150
    • Dimensions: 12.5 x 12.0
    Bedroom 3
    • Area: 150
    • Dimensions: 12.5 x 12.0
    Basement
    • Area: 360
    • Dimensions: 20.0 x 18.0
    Dining room
    • Area: 152.52
    • Dimensions: 12.4 x 12.3
    Kitchen
    • Area: 228
    • Dimensions: 19.0 x 12.0
    Laundry
    • Area: 48
    • Dimensions: 8.0 x 6.0
    Living room
    • Area: 224
    • Dimensions: 16.0 x 14.0
    Heating
    • Forced Air, Natural Gas
    Appliances
    • Included: Dishwasher, Refrigerator, Microwave, Disposal
    • Laundry: Laundry Room, Main Level
    Features
    • Cathedral Ceiling(s), Stone Counters, Eat-in Kitchen, Ceiling Fan(s)
    • Basement: Finished
    • Has fireplace: No
    Interior area
    • Total structure area: 2,433
    • Total interior livable area: 2,433 sqft
    • Finished area above ground: 1,792

    Property

    Parking
    • Total spaces: 2
    • Parking features: Attached, Driveway, Kitchen Level, Garage Faces Front
    • Attached garage spaces: 2
    • Has uncovered spaces: Yes
    Features
    • Levels: One and One Half
    • Patio & porch: Covered, Front Porch, Deck
    • Exterior features: Private Yard
    • Pool features: None
    • Fencing: Fenced
    • Has view: Yes
    • View description: Neighborhood
    Lot
    • Size: 0.48 Acres
    • Features: Back Yard, Front Yard, Private, Landscaped
    Details
    • Parcel number: 641411329003000002
    • Zoning description: residential
    • Special conditions: None

    Construction

    Type & style
    • Home type: SingleFamily
    • Property subtype: Single Family Residence
    Condition
    • New construction: No
    • Year built: 2006

    Utilities & green energy

    • Sewer: Public Sewer
    • Water: Public
    • Utilities for property: Electricity Connected, Sewer Connected, Natural Gas Connected

    Community & neighborhood

    Location
    • Region: Hebron
    • Subdivision: Brookwood Sub

    Other

    Other facts
    • Listing agreement: Exclusive Right To Sell
    • Listing terms: Cash,VA Loan,FHA,Conventional

    Price history

    DateEventPrice
    9/23/2025Sold$399,900$164/sqft
    Source: NIRA as distributed by MLS GRID #826450 Report a problem
    8/29/2025Pending sale$399,900$164/sqft
    Source: NIRA as distributed by MLS GRID #826450 Report a problem
    8/21/2025Listed for sale$399,900+103%$164/sqft
    Source: NIRA as distributed by MLS GRID #826450 Report a problem
    5/27/2009Sold$197,000-11.2%$81/sqft
    Source: NIRA as distributed by MLS GRID #230978 Report a problem
    6/29/2007Sold$221,900$91/sqft
    Source: NIRA as distributed by MLS GRID #180917 Report a problem

    Public tax history

    YearProperty taxesTax assessment
    2025$3,993 +1.8%$378,800 +4.1%
    2024$3,923 +4%$363,900 +1.1%
    2023$3,773 +17.5%$359,800 +4.6%
    2022$3,211 +1.1%$343,900 +16.6%
    2021$3,175 +9.7%$294,900 +1.1%
    2020$2,894 +6.4%$291,700 +9.1%
    2019$2,720 +1.5%$267,300 +9.2%
    2018$2,680 $244,700 +1.5%
    2017$2,680 +3.2%$241,200 +1.6%
    2016$2,597 +4.4%$237,300 +7.4%
    2014$2,488 +18.1%$220,900 +5.6%
    2013$2,106 -1.5%$209,100 -2.2%
    2012$2,137 +12.8%$213,700 +12.8%
    2011$1,895 -2%$189,500 -2%
    2010$1,934 $193,400
    2009$1,934 $193,400 +763.4%
    2006-- $22,400

    Find assessor info on the county website

    Neighborhood: 46341

    Nearby schools

    GreatSchools rating
    Schools provided by the listing agent
    • Elementary: Hebron Elementary School
    • Middle: Hebron Middle School
    • High: Hebron High School

    Source: NIRA as distributed by MLS GRID. This data may not be complete. We recommend contacting the local school district to confirm school assignments for this home.

    Get a cash offer in 3 minutes
    Find out how much your home could sell for in as little as 3 minutes with a no-obligation cash offer.
    Estimated market value
    $418,300
    Get a cash offer in 3 minutes
    Find out how much your home could sell for in as little as 3 minutes with a no-obligation cash offer.
    Estimated market value
    $418,300