Skip main navigation
Sold
  • $1,100,000

    314 Bunker Hill Pl, Longview, WA 98632

    5beds
    4,612sqft
    Residential, Single Family Residence
    Built in 2005
    2.78 Acres Lot
    $1,105,600 Zestimate®
    $239/sqft
    $4,131 Estimated rent

    Home value

    $1,105,600

    $1.05M - $1.17M

    $4,131/mo

    Zestimate® history
    Loading
    Loading...

    Owner options

    List your home for rent

    $4,131/mo

    Rent Zestimate®

    Find your next renter with Zillow Rental Manager. Plus, with online applications, you can quickly screen prospective tenants – for free.

    Learn more

    $4,131/mo

    Rent Zestimate®

    Refinance and save

    $6,633/mo

    Est. payment

    Refinancing to a lower rate could help reduce your monthly payments and save thousands over the life of the loan.

    See today's rates

    $6,633/mo

    Est. payment

    Explore your selling options

    Work with a Zillow partner agent

    Leverage their expertise and Zillow's premium Showcase listings to get your home seen by more buyers.

    Get started

    List with your own agent

    Get your home in front of millions of buyers by listing it on Zillow.

    Learn how to do it

    Sell it yourself

    Take full control of how buyers see your home on Zillow by listing For Sale by Owner (FSBO).

    List your home

    What's special

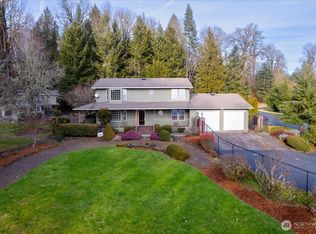
    Experience spectacular world class river views from your huge wrap-around deck while enjoying the sights & sounds of eagles, osprey, and seals barking during salmon season. Extra-large windows on both levels provide incredible views of the Columbia River & Oregon foothills from nearly every room of this gorgeous, upgraded & meticulously maintained, 5 bed, 3.5 bath custom home. The 2.78-acre property is privately situated in a semi-secluded enclave of Bunker Hill less than 10 mins from the Willow Grove boat launch and beach park. Amenities found within the 2306 SF main level is a beautiful chef's gourmet kitchen w/cherry cabinets, pantry, & professional grade appliances including extra-wide refrigerator/freezer, gas range w/ double ovens, griddle, pot-filler, beverage fridge, & warming drawer. The primary ensuite bedroom includes a jet tuband walk-in closet and opens onto the huge deck. Wake up to incredible sunrises. The living room boasts a vaulted ceiling, floor to ceiling river rock wood-burning fireplace and remote-controlled shades. Entertain guests in a dining room with a river view that extends for miles. Main level also includes a family room, additional bedroom, full bath, laundry room with half bath, and access to the 3-car garage. The 2306 SF lower level is perfect for extended family living, guests, or caregiver quarters, and has the same spectacular river views and includes a fully outfitted 2nd kitchen, 2nd living room w/ gas fireplace, office, two bedrooms and full bath, home theatre, plus an additional bedroom or games/exercise room. A private porch outside the office lets you enjoy the sunrise and river views with your morning coffee. Finishes include Granite, Slate, Marble, Brazilian Cherry Hardwoods and Travertine Stone. Other amenities include a Sound System, new (2021) HVAC, new (2016) 50-year roof, new (2017) Trex decking and cable railing, and new (2017) well pump. Come and See!

    Zillow last checked:

    Listing updated:

    Listed by:

    Alyssa Curran 801-372-1844,

    Cascade Hasson Sotheby's International Realty,

    Traci Odem 360-921-1803,

    Cascade Hasson Sotheby's International Realty

    Bought with:

    Scott Foister, 127306

    RE/MAX Premier Group

    Source: RMLS (OR),MLS#: 24469384MLS Logo

    Facts & features

    Interior

    Bedrooms & bathrooms
    • Bedrooms: 5
    • Bathrooms: 4
    • Full bathrooms: 3
    • Partial bathrooms: 1
    • Main level bathrooms: 3
    Primary bedroom
    • Features: Deck, Hardwood Floors, Double Sinks, Jetted Tub, Walkin Closet, Walkin Shower, Wood Floors
    • Level: Main
    Bedroom 2
    • Features: Wallto Wall Carpet
    • Level: Lower
    Bedroom 3
    • Features: Wallto Wall Carpet
    • Level: Lower
    Dining room
    • Features: Deck
    • Level: Main
    Family room
    • Features: Fireplace, Engineered Hardwood
    • Level: Lower
    Kitchen
    • Features: Builtin Refrigerator, Disposal, Eat Bar, Island, Pantry, Double Oven, Free Standing Range, Granite, Sink
    • Level: Main
    Living room
    • Features: Deck, Fireplace, Hardwood Floors
    • Level: Main
    Office
    • Features: Patio, Tile Floor
    • Level: Lower
    Heating
    • Forced Air, Heat Pump, Fireplace(s)
    Cooling
    • Central Air
    Appliances
    • Included: Built-In Range, Built-In Refrigerator, Dishwasher, Disposal, Double Oven, Microwave, Plumbed For Ice Maker, Range Hood, Stainless Steel Appliance(s), Free-Standing Range, Propane Water Heater, Tankless Water Heater
    • Laundry: Laundry Room
    Features
    • Ceiling Fan(s), Granite, High Speed Internet, Marble, Sound System, Vaulted Ceiling(s), Eat Bar, Kitchen Island, Pantry, Sink, Double Vanity, Walk-In Closet(s), Walkin Shower, Pot Filler
    • Flooring: Hardwood, Slate, Tile, Wall to Wall Carpet, Engineered Hardwood, Wood
    • Windows: Double Pane Windows, Vinyl Frames
    • Basement: Daylight,Finished
    • Number of fireplaces: 2
    • Fireplace features: Propane, Wood Burning
    Interior area
    • Total structure area: 4,612
    • Total interior livable area: 4,612 sqft

    Property

    Parking
    • Total spaces: 3
    • Parking features: Driveway, RV Access/Parking, Garage Door Opener, Attached
    • Attached garage spaces: 3
    • Has uncovered spaces: Yes
    Accessibility
    • Accessibility features: Main Floor Bedroom Bath, Utility Room On Main, Accessibility
    Features
    • Stories: 2
    • Patio & porch: Deck, Patio
    • Exterior features: Dog Run, Fire Pit, Yard
    • Has spa: Yes
    • Spa features: Bath
    • Has view: Yes
    • View description: River, Territorial
    • Has water view: Yes
    • Water view: River
    Lot
    • Size: 2.78 Acres
    • Features: Bluff, Level, Sloped, Acres 1 to 3
    Details
    • Additional structures: RVParking, HomeTheater
    • Parcel number: 600250201
    • Zoning: UZ
    • Other equipment: Air Cleaner, Home Theater

    Construction

    Type & style
    • Home type: SingleFamily
    • Architectural style: Custom Style,Daylight Ranch
    • Property subtype: Residential, Single Family Residence
    Materials
    • Brick, Wood Siding
    • Roof: Composition
    Condition
    • Resale
    • New construction: No
    • Year built: 2005

    Utilities & green energy

    • Gas: Propane
    • Sewer: Septic Tank
    • Water: Well

    Community & neighborhood

    Location
    • Region: Longview

    Other

    Other facts
    • Listing terms: Cash,Conventional,VA Loan
    • Road surface type: Paved

    Price history

    DateEventPrice
    7/17/2024Sold$1,100,000-7.9%$239/sqft
    Source: RMLS (OR) #24469384 Report a problem
    6/15/2024Pending sale$1,195,000$259/sqft
    Source: RMLS (OR) #24469384 Report a problem
    6/7/2024Listed for sale$1,195,000$259/sqft
    Source: RMLS (OR) #24469384 Report a problem
    6/7/2024Pending sale$1,195,000$259/sqft
    Source: RMLS (OR) #24469384 Report a problem
    5/28/2024Price change$1,195,000-13.1%$259/sqft
    Source: RMLS (OR) #24469384 Report a problem
    4/25/2024Listed for sale$1,375,000+137.5%$298/sqft
    Source: NWMLS as distributed by MLS GRID #2225843 Report a problem
    12/22/2015Sold$579,000$126/sqft
    Source: NWMLS as distributed by MLS GRID #860780 Report a problem
    12/13/2015Pending sale$579,000$126/sqft
    Source: John L. Scott-Lvw #860780 Report a problem
    10/17/2015Listed for sale$579,000+7.4%$126/sqft
    Source: John L Scott Real Estate #860780 Report a problem
    10/12/2013Listing removed$539,000$117/sqft
    Source: John L Scott Real Estate #413148 Report a problem
    8/31/2013Price change$539,000-5.3%$117/sqft
    Source: John L Scott Real Estate #413148 Report a problem
    11/9/2012Price change$569,000-1.7%$123/sqft
    Source: John L Scott Real Estate #413148 Report a problem
    10/10/2012Listed for sale$579,000$126/sqft
    Source: John L Scott Real Estate #413148 Report a problem
    6/13/2012Listing removed$579,000$126/sqft
    Source: John L Scott Real Estate #270327 Report a problem
    1/11/2012Price change$579,000-3.3%$126/sqft
    Source: John L Scott Real Estate #270327 Report a problem
    9/3/2011Listed for sale$599,000+263%$130/sqft
    Source: John L Scott Real Estate #270327 Report a problem
    5/16/2005Sold$165,000$36/sqft
    Source: Public Record Report a problem

    Public tax history

    YearProperty taxesTax assessment
    2024$7,864 +16%$852,650 +15.2%
    2023$6,782 -6.9%$740,360 +0.9%
    2022$7,287 $733,590 +2.3%
    2021$7,287 -6.2%$717,380 +1.5%
    2020$7,769 +23.7%$707,040 +18.6%
    2019$6,282 +0.8%$596,195 +3.6%
    2018$6,234 -7.2%$575,470 +12.2%
    2017$6,715 +37.3%$513,110 +17.2%
    2016$4,889 $437,730 +9.2%
    2015$4,889 -8.2%$400,890 -3.7%
    2013$5,328 $416,400 +111.2%
    2011$5,328 $197,130 -6.5%
    2010-- $210,890 +25.2%
    2006-- $168,380 +39.4%
    2005-- $120,800

    Find assessor info on the county website

    Neighborhood: 98632

    Nearby schools

    GreatSchools rating
    Schools provided by the listing agent
    • Elementary: Robt Gray
    • Middle: Mt Solo
    • High: Mark Morris

    Source: RMLS (OR). This data may not be complete. We recommend contacting the local school district to confirm school assignments for this home.

    Get pre-qualified for a loan
    At Zillow Home Loans, we can pre-qualify you in as little as 5 minutes with no impact to your credit score.

    An equal housing lender. NMLS #10287.

    Sell for more on Zillow
    Get a Zillow Showcase℠ listing at no additional cost and you could sell for .
    $1,105,600
    2% more
    +$22,112
    With Zillow Showcase(estimated)
    $1,127,712