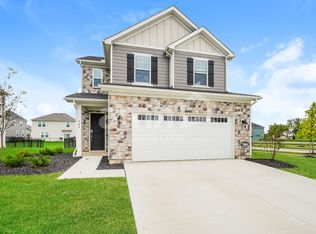
This beautiful 3-bedroom, 2.5-bath home offers a bright and open floor plan, perfect for comfortable living. Enjoy a sunroom that fills the space with natural light, a master suite with a walk-in closet, and plenty of storage throughout. The 2-car garage provides convenience, while the home's location offers a short walk to the neighborhood park.
Additional features include:
Open floor concept
Sunroom for extra relaxation space
Master suite with walk-in closet
Lots of storage space
2-car garage
Close to neighborhood park
Don't miss this opportunityschedule a showing today!
All Real Property Management Clarity Central residents are enrolled in the Resident Benefits Package (RBP) for $50/month, which includes liability insurance, credit building to help boost your credit score with timely rent payments, up to $1M Identity Theft Protection, HVAC air filter delivery (for applicable properties), resident rewards, and more.
Tenant Responsibilities: Unless otherwise specified, residents are responsible for all utilities, lawn care, and snow removal.
Rental Scam Warning: Real Property Management Clarity Central does not advertise on Craigslist and will never ask you to wire money or pay with gift cards. All payments are made through our secure online portal.
House for rent
Single family residence
Available now
Cats, small dogs OK
Attached garage parking
What's special
Plenty of storage throughout
- 23 days |
- -- |
- -- |
Zillow last checked:
Listing updated:
Travel times

Let’s turn your rent into credit progress
Build credit history with every on-time payment and get credit for the payment you’re already making.
Facts & features
Interior
Bedrooms & bathrooms
- Bedrooms: 3
- Bathrooms: 3
- Full bathrooms: 2
- 1/2 bathrooms: 1
Appliances
- Included: Dishwasher, Microwave Oven, Refrigerator
Features
- Storage, Walk In Closet
Interior area
- Total interior livable area: 1,785 sqft
Property
Parking
- Parking features: Attached, Garage
- Has attached garage: Yes
- Details: Contact manager
Features
- Exterior features: 2.5 Bath, 3 Bedroom, En-Suite Bathroom, Modern Kitchen, Open Concept Layout, Oven / Range, Storage, Sun Room
Details
- Additional structures: Garage(s), Storage
- Parcel number: 51933037009000
Construction
Type & style
- Home type: SingleFamily
- Property subtype: Single Family Residence
Community & HOA
Location
- Region: Delaware
Financial & listing details
- Lease term: Contact For Details
Nearby apartments for rent



Price history
| Date | Event | Price |
|---|---|---|
| 10/1/2026 | Listed for rent | $2,300+4.5%$1/sqft |
Source: Zillow Rentals Report a problem | ||
| 3/8/2025 | Listing removed | $2,200$1/sqft |
Source: Zillow Rentals Report a problem | ||
| 3/1/2025 | Listed for rent | $2,200$1/sqft |
Source: Zillow Rentals Report a problem | ||
| 8/17/2018 | Sold | $220,200$123/sqft |
Source: Public Record Report a problem | ||