Charming Craftsman house in the heart of River Rouge. Enjoy sitting on your screened in front porch or relax in your privacy fenced back yard. The house comes with additional lot that is included in the fenced in area. Address is 316 Burke and PID#50-004-09-0012-000. Built to last, with hardwood floors, lots of natural light and one floor living this house is ready to have you make it home. Freshly painted, updated plumbing, glass block windows and newer big ticket items (furnace and hot water tank and roof). There is a full partially finished basement to make into your own recreational area. The 1 car garage is accessible from the alley way offering non street parking and additional space for storage. Come see for yourself - pictures were done prior to some work.
Active
$90,000
314 Burke St, River Rouge, MI 48218
2beds
864sqft
Single Family Residence
Built in 1923
2,613 Square Feet Lot
$88,200 Zestimate®
$104/sqft
$-- HOA
What's special
- 37 days
- 219
- 18
Zillow last checked:
Listing updated:
Listed by:
Amanda Gribben 313-806-8565,
Real Estate One Inc Southgate 734-284-5400
Source: MichRIC,MLS#: 26044428
Facts & features
Interior
Bedrooms & bathrooms
- Bedrooms: 2
- Bathrooms: 2
- Full bathrooms: 1
- 1/2 bathrooms: 1
- Main level bedrooms: 2
Primary bedroom
- Level: Main
- Area: 120
- Dimensions: 8.00 x 15.00
Bedroom 2
- Level: Main
- Area: 110
- Dimensions: 11.00 x 10.00
Bathroom 1
- Level: Main
- Area: 48
- Dimensions: 6.00 x 8.00
Bathroom 2
- Description: Half Bath
- Level: Basement
- Area: 20
- Dimensions: 5.00 x 4.00
Dining room
- Level: Main
- Area: 168
- Dimensions: 14.00 x 12.00
Kitchen
- Level: Main
- Area: 108
- Dimensions: 12.00 x 9.00
Laundry
- Description: Utility Room
- Level: Basement
- Area: 255
- Dimensions: 15.00 x 17.00
Living room
- Level: Main
- Area: 168
- Dimensions: 12.00 x 14.00
Other
- Description: Screened in porch
- Level: Main
- Area: 115
- Dimensions: 23.00 x 5.00
Other
- Description: Breakfast nook
- Level: Main
- Area: 20
- Dimensions: 5.00 x 4.00
Recreation
- Level: Basement
- Area: 598
- Dimensions: 23.00 x 26.00
Heating
- Forced Air
Cooling
- Central Air
Appliances
- Laundry: In Basement
Features
- Flooring: Ceramic Tile, Laminate, Other, Wood
- Basement: Full
- Has fireplace: No
Interior area
- Total structure area: 864
- Total interior livable area: 864 sqft
- Finished area below ground: 145
Property
Parking
- Total spaces: 1
- Parking features: Garage Faces Rear, Detached
- Garage spaces: 1
Features
- Stories: 1
- Patio & porch: Scrn Porch
- Fencing: Privacy
Lot
- Size: 2,613 Square Feet
- Dimensions: 30 x 89
Details
- Parcel number: 50004090013000
Construction
Type & style
- Home type: SingleFamily
- Architectural style: Craftsman
- Property subtype: Single Family Residence
Materials
- Aluminum Siding, Brick, Vinyl Siding
- Roof: Asphalt
Condition
- New construction: No
- Year built: 1923
Utilities & green energy
- Sewer: Public Sewer
- Water: Public
Community & HOA
Location
- Region: River Rouge
Financial & listing details
- Price per square foot: $104/sqft
- Tax assessed value: $16,381
- Annual tax amount: $2,015
- Date on market: 8/21/2026
- Listing terms: Cash,Conventional
- Road surface type: Paved
Estimated market value
$88,200
$84,000 - $93,000
$1,279/mo
Price history
| Date | Event | Price |
|---|---|---|
| 8/21/2026 | Listed for sale | $90,000+500%$104/sqft |
Source:  MichRIC #26044428 Report a problem MichRIC #26044428 Report a problem | ||
| 5/31/2011 | Sold | $15,000$17/sqft |
Source: Public Record Report a problem | ||
Public tax history
| Year | Property taxes | Tax assessment |
|---|---|---|
| 2025 | -- | $30,600 +27.5% |
| 2024 | -- | $24,000 +29.7% |
| 2023 | -- | $18,500 +17.1% |
| 2022 | -- | $15,800 +17.9% |
| 2021 | -- | $13,400 |
| 2020 | $1,374 -25.5% | $13,400 +10.7% |
| 2019 | $1,845 | $12,100 +10% |
| 2018 | $1,845 | $11,000 -1.8% |
| 2017 | -- | $11,200 -2.6% |
| 2016 | $2,825 | $11,500 -19.6% |
| 2015 | $2,825 +24.4% | $14,300 -39.9% |
| 2013 | $2,270 -19.6% | $23,800 +2.6% |
| 2012 | $2,825 | $23,200 -14.4% |
| 2010 | -- | $27,100 -3.2% |
| 2009 | -- | $28,000 -1.1% |
| 2008 | -- | $28,300 -2.7% |
| 2007 | -- | $29,100 +16.4% |
| 2005 | $789 | $25,000 +5.9% |
| 2003 | -- | $23,600 +98.4% |
| 2001 | $995 +18.3% | $11,897 +3.2% |
| 2000 | $841 | $11,529 |
Find assessor info on the county website
Monthly payment
Est. payment
Payment breakdown
Explore the cost of this home by adjusting the details. Changes won't be saved.Climate risks
Neighborhood: 48218
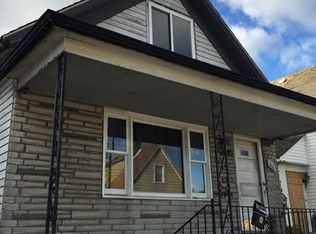
Similar homes
- $75,0004 bd1 ba725 sqft25 Orchard St, River Rouge, MI 48218For Sale
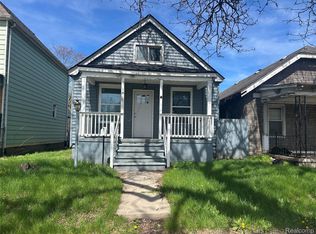
 MLS ID #20261026595, Jennifer Hemstrom, Thrive Realty Company. Realcomp II
 - $79,9993 bd1 ba1k sqft13 Ridge St, Ecorse, MI 48229For Sale
 MLS ID #20261069369, Simon Saleh, Got Key'D Realty. Realcomp II
 - $65,0002 bd1 ba960 sqft47 W Rockwood St, Ecorse, MI 48229For Sale
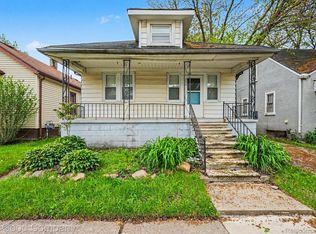 MLS ID #20261075183, Timothy Morabito, Good Company. Realcomp II
 - $79,9001 bd1 ba600 sqft47 E Rockwood St, Ecorse, MI 48229For Sale

 MLS ID #50221833, Florin Toduti, Synergy Realty Group. MiRealSource
 - $64,9003 bd1 ba744 sqft1483 S Annabelle St, Detroit, MI 48217For SaleMLS ID #20261070243, Randi Schmidt, Keller Williams Realty-Great Lakes. Realcomp II
- $85,0003 bd1 ba879 sqft19035 Fielding St, Detroit, MI 48219For SaleMLS ID #20261077288, David Rabior, Clyde Realty LLC. Realcomp II
- $89,0002 bd1 ba686 sqft18761 Kingsville St, Harper Woods, MI 48225For Sale
 MLS ID #26051030, James Keefer, Vantage Realty Group, LLC. MichRIC
 - $104,9992 bd1 ba790 sqft25 W Auburn St, Ecorse, MI 48229For SaleMLS ID #50210690, Olivia Porter, Howard Hanna - Monroe. MiRealSource
- $89,0002 bd1 ba701 sqft3057 Wasmund Ave, Warren, MI 48091For SaleMLS ID #50218543, Cindy Richardson, Move MI Realty LLC. MiRealSource
- $84,0003 bd1 ba849 sqft9317 Ward St, Detroit, MI 48228For SaleMLS ID #20261066897, Hassan Hammoud, U.S. Investor Group. Realcomp II
- $69,9003 bd2 ba1k sqft4173 Moore St, Inkster, MI 48141For SaleMLS ID #20261078132, John Graham, John Graham Realty, LLC. Realcomp II
- $74,9002 bd2 ba997 sqft11828 College St, Detroit, MI 48205For SaleMLS ID #26051421, Stacey Leid, Grant and Main, LLC. MichRIC
- $84,9002 bd1 ba833 sqft387 W Maxlow Ave, Hazel Park, MI 48030For SaleMLS ID #20261054477, Calvert S Fowler, Fowler Real Estate. Realcomp II
- $90,0003 bd1 ba1.2k sqft8728 W Seven Mile Rd, Detroit, MI 48221For SaleMLS ID #20261056052, Tammy J Lutren, Real Estate One-W Blmfld. Realcomp II
- $82,5003 bd1 ba1k sqft11791 Nashville St, Detroit, MI 48205For SaleMLS ID #20261064860, Joseph Hammel, Keller Williams Somerset. Realcomp II
- $49,9003 bd1 ba910 sqft3856 17th St, Ecorse, MI 48229For SaleMLS ID #20261065824, Theodius Cross, Avenue Group Homes, LLC. Realcomp II
- $87,5002 bd1 ba847 sqft16191 Salem St, Detroit, MI 48219For SaleMLS ID #26029146, Kristian Freiwald, Domus Realty. MichRIC
- $89,9003 bd1 ba847 sqft10370 Britain St, Detroit, MI 48224For SaleMLS ID #26043291, Kristian Freiwald, Domus Realty. MichRIC
- $75,9004 bd3 ba1.2k sqft19403 Stahelin Ave, Detroit, MI 48219For SaleMLS ID #20261077268, LaCretia Baldwin, EXP Realty Main. Realcomp II
- $71,9003 bd1 ba1k sqft9137 Birwood St, Detroit, MI 48204For SaleMLS ID #20261061580, Greg Majewski, Detroit Investment Company. Realcomp II
