AMAZING OPPORTUNITY in the highly desirable Aberdeen Community! Welcome to this beautifully updated, move-in ready home, thoughtfully designed for both everyday living and entertaining. Offering the perfect blend of modern sophistication, comfort, and flexibility. Step into the dramatic two-story living room, abundant natural light from the wall of windows creates a bright and airy ambiance. Just beyond, the elegant formal dining room provides an inviting setting for holiday gatherings and dinner parties, featuring a try ceiling and beautiful views of the front landscape. The spacious floor plan features a much sought-after first-floor primary suite and a first-floor study that can easily serve as a fourth bedroom, complete with an adjacent full bath-ideal for guest, multigenerational living, or a private home office. At the heart of the home is a stunning, updated chef's kitchen that opens seamlessly to a dramatic family room highlighted by soaring ceilings and a striking floor-to-ceiling stone fireplace. The open-concept design creates an inviting atmosphere for gatherings. Upstairs you'll find an exceptional bonus living space designed for today's lifestyle and two expansive bedrooms offering generous space and privacy. Outside, enjoy a beautifully landscaped yard with exceptional outdoor living. This home was built by Miller Builders and has a newer roof, newer high-quality hardwood floors, elegant woodwork and crown molding, newer HVAC, water tank and kitchen appliances and much more!!! Residents can enjoy community amenities, including a championship golf course, tennis courts, a resort-style swimming pool, and a fitness center- providing the perfect blend of recreation, relaxation, and an active lifestyle just moments from your front door. Call Listing Agent for your private appointment today!
Contingent
$689,000
314 Burwick Rd, Highland Heights, OH 44143
4beds
3,528sqft
:
Get pre-qualified$5,456/mo
Single Family Residence
Built in 2004
7,579 Square Feet Lot
$-- Zestimate®
$195/sqft
$320/mo HOA
What's special
Exceptional bonus living spaceSpacious floor planFirst-floor primary suiteOpen-concept designSoaring ceilingsExceptional outdoor livingDramatic family room
- 32 days |
- 159 |
- 2 |
Zillow last checked:
Listing updated:
Listed by:
Emily J McLaughlin 440-477-2475 emilymclaughlin@howardhanna.com,
Howard Hanna,
Michelle S McQuade 440-823-2448,
Howard Hanna
Source: MLS Now,MLS#: 5225906Originating MLS: Akron Cleveland Association of REALTORS
Facts & features
Interior
Bedrooms & bathrooms
- Bedrooms: 4
- Bathrooms: 4
- Full bathrooms: 3
- 1/2 bathrooms: 1
- Main level bathrooms: 3
- Main level bedrooms: 2
Primary bedroom
- Description: Flooring: Wood
- Features: Walk-In Closet(s)
- Level: First
- Dimensions: 15 x 15
Bedroom
- Description: Flooring: Wood
- Level: First
- Dimensions: 12 x 12
Bedroom
- Description: Flooring: Carpet
- Level: Second
- Dimensions: 15 x 15
Bedroom
- Description: Flooring: Carpet
- Level: Second
- Dimensions: 14 x 12
Dining room
- Description: Flooring: Wood
- Level: First
- Dimensions: 17 x 12
Family room
- Description: Flooring: Ceramic Tile
- Features: Fireplace
- Level: First
- Dimensions: 15 x 15
Laundry
- Description: Flooring: Ceramic Tile
- Level: First
- Dimensions: 8 x 7
Living room
- Description: Flooring: Wood
- Features: Cathedral Ceiling(s)
- Level: First
- Dimensions: 18 x 15
Loft
- Description: Flooring: Carpet
- Level: Second
- Dimensions: 20 x 13
Sitting room
- Description: Flooring: Ceramic Tile
- Features: Chandelier
- Level: First
- Dimensions: 11 x 9
Heating
- Forced Air
Cooling
- Central Air
Appliances
- Included: Dishwasher, Disposal, Microwave, Range, Refrigerator
- Laundry: Main Level
Features
- Chandelier, Cathedral Ceiling(s), Double Vanity, Entrance Foyer, Eat-in Kitchen, High Ceilings, His and Hers Closets, High Speed Internet, Primary Downstairs, Multiple Closets, Open Floorplan, Recessed Lighting, Walk-In Closet(s)
- Basement: Full,Unfinished
- Number of fireplaces: 1
- Fireplace features: Gas
Interior area
- Total structure area: 3,528
- Total interior livable area: 3,528 sqft
- Finished area above ground: 3,528
Video & virtual tour
Property
Parking
- Parking features: Attached, Garage
- Attached garage spaces: 2
Features
- Levels: Two
- Stories: 2
- Patio & porch: Deck, Front Porch
- Pool features: Community
Lot
- Size: 7,579 Square Feet
- Features: Back Yard, Cul-De-Sac, Front Yard, Landscaped, Few Trees
Details
- Parcel number: 82110025
- Special conditions: Standard
Construction
Type & style
- Home type: SingleFamily
- Architectural style: Colonial
- Property subtype: Single Family Residence
Materials
- Stone, Vinyl Siding
- Roof: Asphalt,Fiberglass
Condition
- Year built: 2004
Details
- Builder name: Miller Builders
Utilities & green energy
- Sewer: Public Sewer
- Water: Public
Community & HOA
Community
- Features: Clubhouse, Fitness Center, Playground, Pool, Sidewalks, Tennis Court(s)
- Security: Security System
- Subdivision: Aberdeen/Resid Area I Ph 01
HOA
- Has HOA: Yes
- Services included: Common Area Maintenance, Maintenance Grounds, Pool(s), Snow Removal
- HOA fee: $320 monthly
- HOA name: Aberdeen
Location
- Region: Highland Heights
Financial & listing details
- Price per square foot: $195/sqft
- Tax assessed value: $491,700
- Annual tax amount: $11,326
- Date on market: 7/11/2026
- Cumulative days on market: 33 days
- Listing agreement: Exclusive Right To Sell
Estimated market value
Zestimate®
Not available
Estimated sales range
Not available
Rent Zestimate®
Not available
Price history
| Date | Event | Price |
|---|---|---|
| 7/13/2026 | Contingent | $689,000$195/sqft |
Source: MLS Now #5225906 Report a problem | ||
| 7/11/2026 | Listed for sale | $689,000+52.3%$195/sqft |
Source: MLS Now #5225906 Report a problem | ||
| 9/29/2021 | Sold | $452,500-3.7%$128/sqft |
Source: MLS Now #4286733 Report a problem | ||
| 8/23/2021 | Pending sale | $470,000$133/sqft |
Source: | ||
| 7/14/2021 | Contingent | $470,000$133/sqft |
Source: | ||
| 6/25/2021 | Price change | $470,000-1.1%$133/sqft |
Source: | ||
| 6/9/2021 | Listed for sale | $475,000+17.6%$135/sqft |
Source: | ||
| 4/14/2005 | Sold | $404,000$115/sqft |
Source: Public Record Report a problem | ||
Public tax history
| Year | Property taxes | Tax assessment |
|---|---|---|
| 2025 | $11,042 +10.2% | $172,100 |
| 2024 | $10,023 -9% | $172,100 +3% |
| 2023 | $11,009 +0.7% | $167,160 |
| 2022 | $10,934 +6.8% | $167,160 |
| 2021 | $10,242 -8.8% | $167,160 |
| 2020 | $11,226 -4.1% | $167,160 |
| 2019 | $11,704 +5% | $167,160 |
| 2018 | $11,150 +9.6% | $167,160 +26.5% |
| 2017 | $10,170 +9.9% | $132,170 |
| 2016 | $9,253 | $132,170 |
| 2015 | $9,253 +2.1% | $132,170 +3% |
| 2014 | $9,064 +1.1% | $128,320 |
| 2013 | $8,962 +3% | $128,320 |
| 2012 | $8,704 +6.1% | $128,320 -3.8% |
| 2011 | $8,204 -33.2% | $133,360 |
| 2010 | $12,275 +50.6% | $133,360 |
| 2009 | $8,151 -1.6% | $133,360 -6% |
| 2008 | $8,285 +12.9% | $141,860 |
| 2007 | $7,335 -5.7% | $141,860 |
| 2006 | $7,781 +251% | $141,860 +489.9% |
| 2004 | $2,217 +112.3% | $24,050 |
| 2003 | $1,044 | $24,050 |
Find assessor info on the county website
Monthly payment
Est. payment
Payment breakdown
Explore the cost of this home by adjusting the details. Changes won't be saved.Climate risks
Neighborhood: 44143
Nearby schools
GreatSchools rating
- 9/10Millridge Elementary SchoolGrades: K-6Distance: 2.2 mi
- 8/10Mayfield Middle SchoolGrades: 6-9Distance: 2.8 mi
- 8/10Mayfield High SchoolGrades: 9-12Distance: 2.1 mi
Schools provided by the listing agent
- District: Mayfield CSD - 1819
Source: MLS Now. This data may not be complete. We recommend contacting the local school district to confirm school assignments for this home.
- $607,7004 bd4 ba3.5k sqft318 Burwick Rd, Highland Heights, OH 44143Off Market
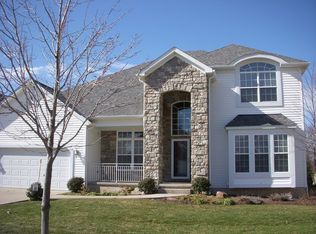
Save - $617,1004 bd4 ba3.5k sqft310 Burwick Rd, Highland Heights, OH 44143Off Market
Save 
- $665,8005 bd5 ba3.5k sqft319 Gretna Green Dr, Highland Heights, OH 44143Off Market
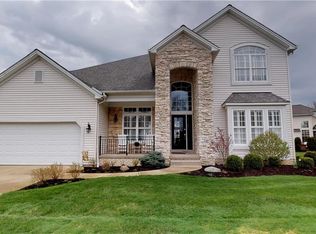
Save 
- $634,5006 bd4 ba3.5k sqft315 Gretna Green Dr #A-37, Highland Heights, OH 44143Off Market

Save 
- $---- bd-- ba-- sqft315 Gretna Green Dr, Cleveland, OH 44143Off Market
Save - $680,5004 bd5 ba3.7k sqft322 Burwick Rd, Highland Heights, OH 44143Off Market
Save - $566,4003 bd3 ba3.6k sqft313 Burwick Rd, Highland Heights, OH 44143Off Market
Save - $603,2003 bd3 ba3k sqft309 Burwick Rd, Highland Heights, OH 44143Off Market
Save
A local agent can set up tours, give advice and negotiate with sellers.


