Move-in ready and low-maintenance on Spartanburg’s Eastside! Conveniently located just off Fernwood Glendale Road, this updated 2-bedroom, 2-bath home offers easy access to shopping, restaurants, grocery stores, medical offices, and downtown Spartanburg. Inside, you’ll find fresh paint, updated flooring, modern light fixtures, and updated appliances, creating a clean, bright interior that is ready for its next owner. The open-concept living and dining area offers plenty of flexibility for everyday living and entertaining. Both bedrooms feature adjoining bathrooms, providing added privacy and a functional layout for homeowners, guests, or roommates. The primary suite also includes a conveniently located laundry area tucked inside the primary closet. Enjoy less time on exterior upkeep with an HOA that provides partial lawn maintenance, including the front lawn, while still having your own private outdoor space. The fully fenced backyard and patio offer room to relax, entertain, or enjoy time outside without the upkeep of a large yard. If you’ve been searching for an updated, move-in ready home on the Eastside of Spartanburg with low-maintenance living, a private fenced backyard, and convenient access to everyday amenities, this home checks the boxes.
Active
Price cut: $4K (8/11)
$220,000
314 Calhoun Estates Dr, Spartanburg, SC 29307
2beds
1,138sqft
Single Family Residence
Built in 2000
0.29 Acres Lot
$217,100 Zestimate®
$193/sqft
$100/mo HOA
What's special
Modern light fixturesClean bright interiorUpdated flooringUpdated appliancesFresh paintPrivate outdoor spaceFully fenced backyard
- 84 days
- 347
- 20
Zillow last checked:
Listing updated:
Listed by:
Tara Berry 864-414-0840,
EXP Realty LLC
Source: SAR as distributed by MLS GRID,MLS#: 339229
Facts & features
Interior
Bedrooms & bathrooms
- Bedrooms: 2
- Bathrooms: 2
- Full bathrooms: 2
Primary bedroom
- Area: 165
- Dimensions: 15x11
Bedroom 2
- Area: 195
- Dimensions: 15x13
Dining room
- Area: 110
- Dimensions: 11x10
Kitchen
- Area: 84
- Dimensions: 12x7
Laundry
- Area: 64
- Dimensions: 8x8
Living room
- Area: 221
- Dimensions: 17x13
Heating
- Forced Air, Electricity
Cooling
- Central Air, Electricity
Appliances
- Included: Dishwasher, Disposal, Microwave, Electric Range, Electric Water Heater
- Laundry: 1st Floor, Walk-In
Features
- Ceiling Fan(s), Fireplace, Ceiling - Smooth, Solid Surface Counters, Open Floorplan
- Flooring: Luxury Vinyl
- Windows: Window Treatments
- Has basement: No
- Number of fireplaces: 1
- Fireplace features: Gas Log
Interior area
- Total interior livable area: 1,138 sqft
- Finished area above ground: 1,138
- Finished area below ground: 0
Property
Parking
- Total spaces: 1
- Parking features: Carport, Attached Carport
- Garage spaces: 1
- Has carport: Yes
Features
- Levels: One
- Stories: 1
- Patio & porch: Patio, Porch
- Fencing: Fenced
Lot
- Size: 0.29 Acres
- Features: Level
- Topography: Level
Details
- Parcel number: 7140001308
Construction
Type & style
- Home type: SingleFamily
- Architectural style: Ranch
- Property subtype: Single Family Residence
Materials
- Vinyl Siding
- Foundation: Slab
- Roof: Architectural
Condition
- New construction: No
- Year built: 2000
Utilities & green energy
- Sewer: Public Sewer
- Water: Public
Community & HOA
Community
- Subdivision: Calhoun Crossin
HOA
- Has HOA: Yes
- Services included: Lawn Service
- HOA fee: $100 monthly
Location
- Region: Spartanburg
Financial & listing details
- Price per square foot: $193/sqft
- Tax assessed value: $174,900
- Annual tax amount: $2,115
- Date on market: 7/8/2026
Estimated market value
$217,100
$206,000 - $228,000
$1,232/mo
Price history
| Date | Event | Price |
|---|---|---|
| 8/11/2026 | Price change | $220,000-1.8%$193/sqft |
Source:  Greater Greenville AOR #1597065 Report a problem Greater Greenville AOR #1597065 Report a problem | ||
| 7/24/2026 | Price change | $224,000-1.3%$197/sqft |
Source: Greater Greenville AOR #1597065 Report a problem | ||
| 7/18/2026 | Price change | $227,000-1.3%$199/sqft |
Source: Greater Greenville AOR #1597065 Report a problem | ||
| 7/8/2026 | Listed for sale | $230,000+31.5%$202/sqft |
Source: Greater Greenville AOR #1597065 Report a problem | ||
| 6/14/2024 | Sold | $174,900$154/sqft |
Source:  SAR as distributed by MLS GRID #310967 Report a problem SAR as distributed by MLS GRID #310967 Report a problem | ||
| 5/9/2024 | Pending sale | $174,900$154/sqft |
Source: SAR as distributed by MLS GRID #310967 Report a problem | ||
| 5/2/2024 | Listed for sale | $174,900+128%$154/sqft |
Source: SAR as distributed by MLS GRID #310967 Report a problem | ||
| 3/17/2005 | Sold | $76,720-9.9%$67/sqft |
Source: Public Record Report a problem | ||
| 6/2/2000 | Sold | $85,125$75/sqft |
Source: Public Record Report a problem | ||
Public tax history
| Year | Property taxes | Tax assessment |
|---|---|---|
| 2025 | -- | $6,996 +60.4% |
| 2024 | $1,408 +2.9% | $4,361 |
| 2023 | $1,369 | $4,361 +15% |
| 2022 | -- | $3,792 |
| 2021 | -- | $3,792 |
| 2020 | -- | $3,792 |
| 2019 | -- | $3,792 |
| 2018 | $1,177 | $3,792 -6.2% |
| 2017 | $1,177 -6.2% | $4,044 |
| 2016 | $1,255 | $4,044 |
| 2015 | $1,255 +4.7% | $4,044 |
| 2014 | $1,199 | $4,044 |
| 2013 | -- | $4,044 |
| 2012 | -- | -- |
| 2011 | -- | $3,790 |
| 2010 | -- | $3,790 |
| 2009 | -- | $3,790 -3.1% |
| 2008 | -- | $3,910 +15% |
| 2006 | $896 | $3,400 |
| 2005 | -- | $3,400 -33.3% |
| 2004 | $2,011 +661.3% | $5,100 +50% |
| 2003 | $264 | $3,400 +4.3% |
| 2002 | -- | $3,260 -33.5% |
| 2001 | $1,522 | $4,900 |
Find assessor info on the county website
Monthly payment
Est. payment
Payment breakdown
Explore the cost of this home by adjusting the details. Changes won't be saved.Climate risks
Neighborhood: 29307
Nearby schools
Schools provided by the listing agent
- Elementary: 7-Jesse Boyd
- Middle: 7-McCracken
- High: 7-Spartanburg
Source: SAR as distributed by MLS GRID. This data may not be complete. We recommend contacting the local school district to confirm school assignments for this home.
- $178,0002 bd2 ba1.1k sqft416 E Calhoun Crossing Ct, Spartanburg, SC 29307Off Market
- $186,8002 bd2 ba1.1k sqft418 E Calhoun Crossing Ct, Spartanburg, SC 29307Off Market
- $145,0002 bd2 ba1.1k sqft412 E Calhoun Crossing Ct, Spartanburg, SC 29307Sold
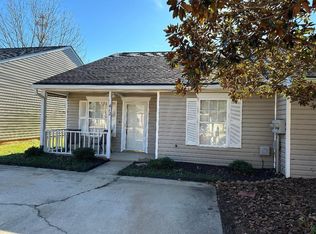
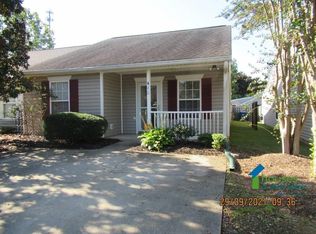
- $192,4002 bd2 ba1.1k sqft410 E Calhoun Crossing Ct, Spartanburg, SC 29307Off Market
Similar homes
- $218,0003 bd2 ba1k sqft117 Rocking Chair Ln, Spartanburg, SC 29307For Sale
 MLS ID #1602877, Portia Morris, Navigate Realty. Greater Greenville AOR
 - $219,9003 bd2 ba1k sqft326 Blue Bonnet Dr, Spartanburg, SC 29303For Sale
 MLS ID #340551, Guadalupe I Rosales, EXP Realty LLC. SAR as distributed by MLS GRID
 - $222,9003 bd2 ba1.2k sqft300 E Myles Ln, Spartanburg, SC 29303For Sale
 MLS ID #342063, Brad Liles, Keller Williams on Main. SAR as distributed by MLS GRID
 - $275,0003 bd2 ba1.6k sqft43 Rosewood Ter, Spartanburg, SC 29307For Sale
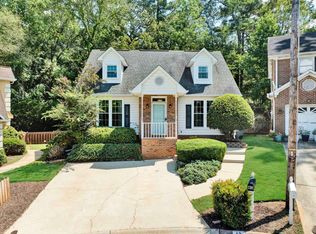 MLS ID #341912, Brad Spink, Keller Williams DRIVE. SAR as distributed by MLS GRID
