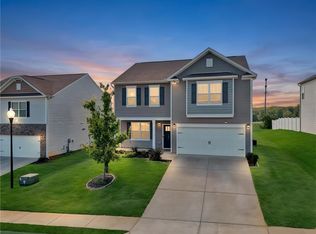
CHECK OUT THIS PRICE IMPROVEMENT!! THIS is the one you've been waiting for! Only three years old and loaded with the features today's buyers want, 314 Callie Way is truly move-in ready. The bright, open floor plan makes everyday living easy, while the spacious kitchen offers plenty of cabinetry, updated appliances, and a refrigerator that stays. Luxury vinyl plank flooring throughout means absolutely NO carpet! Enjoy a private primary suite, a fully fenced backyard, and the added appeal of a corner lot. Best of all, you're just minutes from shopping, dining, the Doodle Trail, The Silos, and more. Skip the wait, skip the hassle, and come make this beautiful home yours!
For sale
Price cut: $5K (9/25)
$310,000
314 Callie Way, Easley, SC 29642
3beds
1,533sqft
Single Family Residence
Built in 2023
8,276 Square Feet Lot
$308,600 Zestimate®
$202/sqft
$33/mo HOA
What's special
Spacious kitchenRefrigerator that staysCorner lotUpdated appliancesBright open floor planPrivate primary suiteFully fenced backyard
- 154 days
- 319
- 19
Zillow last checked:
Listing updated:
Listed by:
Sheri Alexander 864-238-8315,
Jackson Stanley, REALTORS
Source: WUMLS,MLS#: 20300544 Originating MLS: Western Upstate Association of Realtors
Originating MLS: Western Upstate Association of RealtorsFacts & features
Interior
Bedrooms & bathrooms
- Bedrooms: 3
- Bathrooms: 2
- Full bathrooms: 2
- Main level bathrooms: 2
- Main level bedrooms: 3
Rooms
- Room types: Laundry, Living Room
Primary bedroom
- Level: Main
Bedroom 2
- Level: Main
Bedroom 3
- Level: Main
Primary bathroom
- Level: Main
Bathroom
- Level: Main
Other
- Level: Main
Dining room
- Level: Main
Kitchen
- Level: Main
Laundry
- Level: Main
Living room
- Level: Main
Heating
- Central, Electric, Forced Air
Cooling
- Central Air, Electric, Forced Air
Appliances
- Included: Dishwasher, Electric Water Heater, Disposal, Microwave, Refrigerator, Smooth Cooktop
Features
- Ceiling Fan(s), Dual Sinks, Bath in Primary Bedroom, Main Level Primary, Quartz Counters, Smooth Ceilings, Shower Only, Separate Shower, Cable TV, Walk-In Closet(s), Walk-In Shower, Window Treatments
- Flooring: Luxury Vinyl Plank
- Windows: Blinds, Insulated Windows, Vinyl
- Basement: None
Interior area
- Total structure area: 1,533
- Total interior livable area: 1,533 sqft
Property
Parking
- Total spaces: 2
- Parking features: Attached, Garage, Driveway, Garage Door Opener
- Attached garage spaces: 2
Accessibility
- Accessibility features: Low Threshold Shower
Features
- Levels: One
- Stories: 1
- Exterior features: Fence
- Fencing: Yard Fenced
- Waterfront features: None
Lot
- Size: 8,276 Square Feet
- Features: Corner Lot, City Lot, Gentle Sloping, Level, Subdivision, Sloped
Details
- Parcel number: 502805189309
Construction
Type & style
- Home type: SingleFamily
- Architectural style: Traditional
- Property subtype: Single Family Residence
Materials
- Vinyl Siding
- Foundation: Slab
- Roof: Architectural,Shingle
Condition
- Year built: 2023
Utilities & green energy
- Sewer: Public Sewer
- Water: Public
- Utilities for property: Electricity Available, Sewer Available, Underground Utilities, Water Available, Cable Available
Community & HOA
Community
- Features: Common Grounds/Area, Playground, Sidewalks
- Security: Smoke Detector(s)
- Subdivision: Lily Park
HOA
- Has HOA: Yes
- Services included: Common Areas, Street Lights
- HOA fee: $400 annually
Location
- Region: Easley
Financial & listing details
- Price per square foot: $202/sqft
- Tax assessed value: $293,000
- Annual tax amount: $1,170
- Date on market: 4/26/2026
- Cumulative days on market: 150 days
- Listing agreement: Exclusive Right To Sell
- Listing terms: USDA Loan
Estimated market value
$308,600
$293,000 - $324,000
$2,022/mo
Price history
| Date | Event | Price |
|---|---|---|
| 9/25/2026 | Price change | $310,000-1.6%$202/sqft |
Source:  WUMLS #20300544 Report a problem WUMLS #20300544 Report a problem | ||
| 9/11/2026 | Listed for sale | $315,000$205/sqft |
Source: WUMLS #20300544 Report a problem | ||
| 9/9/2026 | Pending sale | $315,000$205/sqft |
Source: WUMLS #20300544 Report a problem | ||
| 9/9/2026 | Contingent | $315,000$205/sqft |
Source:  Greater Greenville AOR #1589593 Report a problem Greater Greenville AOR #1589593 Report a problem | ||
| 9/9/2026 | Listed for sale | $315,000$205/sqft |
Source: Greater Greenville AOR #1589593 Report a problem | ||
| 9/7/2026 | Pending sale | $315,000$205/sqft |
Source: WUMLS #20300544 Report a problem | ||
| 5/11/2026 | Listed for sale | $315,000$205/sqft |
Source: WUMLS #20300544 Report a problem | ||
| 5/3/2026 | Contingent | $315,000$205/sqft |
Source: Greater Greenville AOR #1589593 Report a problem | ||
| 4/26/2026 | Listed for sale | $315,000+7.5%$205/sqft |
Source: WUMLS #20300544 Report a problem | ||
| 9/15/2023 | Sold | $292,970+423.2%$191/sqft |
Source: Public Record Report a problem | ||
| 6/16/2023 | Sold | $56,000$37/sqft |
Source: Public Record Report a problem | ||
Public tax history
| Year | Property taxes | Tax assessment |
|---|---|---|
| 2025 | $1,451 +1.2% | $11,720 -33.3% |
| 2024 | $1,434 +672.1% | $17,580 +2735.5% |
| 2023 | $186 | $620 |
Find assessor info on the county website
Monthly payment
Est. payment
Payment breakdown
Explore the cost of this home by adjusting the details. Changes won't be saved.Climate risks
Neighborhood: 29642
Nearby schools
Schools provided by the listing agent
- Elementary: Forest Acres El
- Middle: Richard H Gettys Middle
- High: Easley High
Source: WUMLS. This data may not be complete. We recommend contacting the local school district to confirm school assignments for this home.
Similar homes
- $299,9003 bd3 ba1.8k sqft253 Rivers Edge Dr, Easley, SC 29642For SaleMLS ID #20306673, Alicia Clinger, Clinger Real Estate. WUMLS
- $319,9004 bd3 ba2.2k sqft144 Light Spring Rd, Easley, SC 29642For Sale
 MLS ID #20305641, Missy Rick, Howard Hanna Allen Tate - Easley Powdersville. WUMLS
 - $315,0004 bd3 ba1.9k sqft906 Ashwood Way, Easley, SC 29640For Sale
 MLS ID #20305908, April Hendricks, Keller Williams Luxury Lake Living. WUMLS
 - $334,5003 bd3 ba2.2k sqftSheffield Village, Easley, SC 29642For Sale
 MLS ID #1590884, Cindy Fox Miller, Keller Williams Upstate Legacy. Greater Greenville AOR
