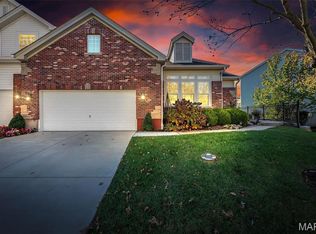
Welcome to this meticulously maintained, one-owner 2-story home in the desirable Nooning Tree subdivision! Offering 4 spacious bedrooms, 3.5 bathrooms, and a finished 3-car garage, this exceptional home combines timeless elegance with thoughtful updates throughout. The beautifully appointed kitchen features stunning Taj Mahal quartzite countertops, Monogram stainless steel appliances, a Bosch dishwasher, and opens to a light-filled morning room that's perfect for enjoying your morning coffee. A formal dining room provides the ideal setting for holiday gatherings and entertaining, while the adjoining walk-in pantry/laundry room adds everyday convenience. Upstairs, a spacious bonus loft offers the perfect flex space for a family room, home office, playroom, or media area. Rich Acacia walnut hardwood flooring, a marble foyer, and quality finishes create an inviting atmosphere from the moment you enter. Every bedroom features a walk-in closet and en-suite bath access, offering exceptional comfort and privacy. Major updates include a new roof (2022), zoned HVAC system (2023), and a low-maintenance composite deck (2024), allowing you to move in with confidence. Ideally located near Faust Park, the Butterfly House, shopping, restaurants, and major highways, this home offers the perfect blend of luxury, convenience, and pride of ownership.
Closed
Zillow last checked:
Listing updated:
Bought with:
Jenny Q Huang, 2002020376
Acre, REALTORS
Source: MARIS,MLS#: 26039593 Originating MLS: St. Louis Association of REALTORS
Originating MLS: St. Louis Association of REALTORSPrice history
| Date | Event | Price |
|---|---|---|
| 9/29/2026 | Sold | -- |
Source:  MARIS #26039593 Report a problem MARIS #26039593 Report a problem | ||
| 8/8/2026 | Pending sale | $775,000$205/sqft |
Source: MARIS #26039593 Report a problem | ||
| 7/29/2026 | Price change | $775,000-2.5%$205/sqft |
Source: MARIS #26039593 Report a problem | ||
| 7/16/2026 | Listed for sale | $795,000$210/sqft |
Source: MARIS #26039593 Report a problem | ||
| 8/5/2003 | Sold | -- |
Source: Public Record Report a problem | ||
Nearby homes
- $871,8004 bd4 ba4.4k sqft318 Calliope Pl, Chesterfield, MO 63017Off Market
- $976,2004 bd4 ba5.3k sqft310 Calliope Pl, Chesterfield, MO 63017Off Market
- $975,0006 bd4 ba4.5k sqft15212 Nooning Tree Ct, Chesterfield, MO 63017Off Market
- $--2 bd3 ba2.6k sqft14798 Thornbird Manor Pkwy, Chesterfield, MO 63017Sold
Get a cash offer in 3 minutes
Find out how much your home could sell for in as little as 3 minutes with a no-obligation cash offer.
Estimated market value
$749,900
