Skip main navigation
Sold for $377,000
  • $377,000

    314 Cambridge Pl, Prince Frederick, MD 20678

    4beds
    1,812sqft
    Townhouse
    Built in 2001
    1,600 Square Feet Lot
    $377,000 Zestimate®
    $208/sqft
    $2,675 Estimated rent

    Home value

    $377,000

    $358,000 - $396,000

    $2,675/mo

    Zestimate® history
    Loading
    Loading...

    Owner options

    List your home for rent

    $2,675/mo

    Rent Zestimate®

    Find your next renter with Zillow Rental Manager. Plus, with online applications, you can quickly screen prospective tenants – for free.

    Learn more

    $2,675/mo

    Rent Zestimate®

    Refinance and save

    $2,556/mo

    Est. payment

    Refinancing to a lower rate could help reduce your monthly payments and save thousands over the life of the loan.

    See today's rates

    $2,556/mo

    Est. payment

    Explore your selling options

    Work with a Zillow partner agent

    Leverage their expertise and Zillow's premium Showcase listings to get your home seen by more buyers.

    Get started

    List with your own agent

    Get your home in front of millions of buyers by listing it on Zillow.

    Learn how to do it

    Sell it yourself

    Take full control of how buyers see your home on Zillow by listing For Sale by Owner (FSBO).

    List your home

    What's special

    Thoughtfully updated kitchenBrand new appliancesBright and modern spaceTons of customized cabinetsWelcoming family roomFresh paintRecessed lighting
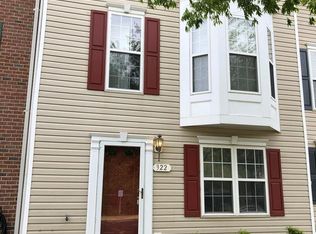
    Welcome to 314 Cambridge Place, a meticulously updated beautiful 3-level townhome offering the perfect blend of space, style, and functionality. This is a one of a kind townhome that you have to see! Featuring 4 spacious bedrooms and 3.5 bathrooms, this home is designed to meet a variety of living needs. Step inside to find a thoughtfully updated kitchen complete with recessed lighting, tons of customized cabinets with beautiful new quartz countertops and brand new appliances creating a bright and modern space perfect for both everyday living and entertaining. Fresh paint, new wood flooring and new carpet throughout enhances the home’s updated, move-in-ready appeal, while the updated bathrooms add a touch of comfort and contemporary style. The versatile layout includes a main-level bedroom and full bath—ideal for guests, multi-generational living, or a private home office. Enjoy multiple living spaces with both a welcoming family room and a separate recreation room, providing plenty of room to relax, gather, or entertain. With three levels of living space and updates throughout, this home offers both flexibility and convenience in a desirable townhome setting. Don’t miss the opportunity to make it yours!

    Zillow last checked:

    Listing updated:

    Listed by:

    Kristen Quinn 443-624-8308,

    Realty Navigator

    Bought with:

    Teairra Jones, 0225258395

    Samson Properties

    Source: Bright MLS,MLS#: MDCA2029524MLS Logo

    Facts & features

    Interior

    Bedrooms & bathrooms
    • Bedrooms: 4
    • Bathrooms: 4
    • Full bathrooms: 3
    • 1/2 bathrooms: 1
    • Main level bathrooms: 1
    • Main level bedrooms: 1
    Basement
    • Area: 720
    Heating
    • Heat Pump, Electric
    Cooling
    • Central Air, Electric
    Appliances
    • Included: Electric Water Heater
    Features
    • Has basement: No
    • Has fireplace: No
    Interior area
    • Total structure area: 2,172
    • Total interior livable area: 1,812 sqft
    • Finished area above ground: 1,452
    • Finished area below ground: 360

    Property

    Parking
    • Parking features: Driveway
    • Has uncovered spaces: Yes
    Accessibility
    • Accessibility features: 2+ Access Exits
    Features
    • Levels: Three
    • Stories: 3
    • Pool features: None
    Lot
    • Size: 1,600 Square Feet
    Details
    • Additional structures: Above Grade, Below Grade
    • Parcel number: 0502123673
    • Zoning: TC
    • Special conditions: Standard

    Construction

    Type & style
    • Home type: Townhouse
    • Architectural style: Traditional
    • Property subtype: Townhouse
    Materials
    • Vinyl Siding
    • Foundation: Slab
    Condition
    • New construction: No
    • Year built: 2001

    Utilities & green energy

    • Sewer: Public Septic
    • Water: Public

    Community & HOA

    Community
    • Subdivision: Chapline Place
    HOA
    • Has HOA: Yes
    • HOA fee: $248 quarterly
    Location
    • Region: Prince Frederick

    Financial & listing details

    • Price per square foot: $208/sqft
    • Tax assessed value: $300,167
    • Annual tax amount: $3,489
    • Date on market: 7/24/2026
    • Listing agreement: Exclusive Right To Sell
    • Listing terms: FHA,Conventional,VA Loan,Cash
    • Ownership: Fee Simple

    Price history

    DateEventPrice
    8/21/2026Sold$377,000+4.7%$208/sqft
    Source: Bright MLS #MDCA2029524 Report a problem
    8/6/2026Pending sale$360,000$199/sqft
    Source: Bright MLS #MDCA2029524 Report a problem
    8/6/2026Listing removed$360,000$199/sqft
    Source: Bright MLS #MDCA2029524 Report a problem
    7/28/2026Pending sale$360,000$199/sqft
    Source: Bright MLS #MDCA2029524 Report a problem
    7/24/2026Listed for sale$360,000+37.4%$199/sqft
    Source: Bright MLS #MDCA2029524 Report a problem
    10/19/2004Sold$262,000+78.2%$145/sqft
    Source: Public Record Report a problem
    8/23/2002Sold$147,000+0.3%$81/sqft
    Source: Public Record Report a problem
    8/2/2001Sold$146,600$81/sqft
    Source: Public Record Report a problem

    Public tax history

    YearProperty taxesTax assessment
    2025$3,241 +11%$285,333 +5.5%
    2024$2,919 +6.9%$270,500 +2.9%
    2023$2,731 +3%$262,833 -2.8%
    2022$2,651 +3.1%$270,500 +9.3%
    2021$2,572 +1.6%$247,500 +2%
    2020$2,532 +1.6%$242,533 -2%
    2019$2,492 +2.1%$247,500 +6.4%
    2018$2,440 +1.9%$232,600 +3.3%
    2017$2,395 -4.2%$225,100 +3.4%
    2016$2,501 $217,600 +3.6%
    2015$2,501 $210,100
    2014$2,501 $210,100
    2013-- $210,100 -11.6%
    2012-- $237,800
    2011-- $237,800
    2010-- $237,800 -13.3%
    2009-- $274,150 +14.1%
    2008-- $240,320 +16.4%
    2007-- $206,490 +19.6%
    2006-- $172,660 +8.5%
    2005-- $159,160 +9.3%
    2004-- $145,660 +10.2%
    2003-- $132,160 +1.8%
    2002-- $129,856 +1.8%
    2001-- $127,553
    Find assessor info on the county website

    Neighborhood: 20678

    Nearby schools

    GreatSchools rating
    Schools provided by the listing agent
    • Elementary: Barstow
    • Middle: Calvert
    • High: Calvert
    • District: Calvert County Public Schools

    Source: Bright MLS. This data may not be complete. We recommend contacting the local school district to confirm school assignments for this home.

    Get a cash offer in 3 minutes
    Find out how much your home could sell for in as little as 3 minutes with a no-obligation cash offer.
    Estimated market value
    $377,000
    Get a cash offer in 3 minutes
    Find out how much your home could sell for in as little as 3 minutes with a no-obligation cash offer.
    Estimated market value
    $377,000