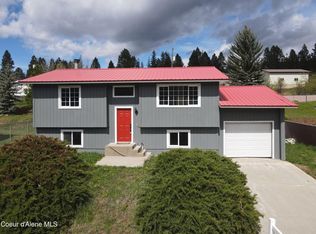
Key Features: • New Roof (2023): Enjoy peace of mind with a brand-new roof that not only adds to the home's curb appeal but also ensures long-lasting protection against the elements. • Upgraded Insulation: Stay cozy year-round with an impressive R-49 insulation upgrade in 2023. • Complete Remodel: Every corner of this home has been meticulously remodeled, creating a fresh and contemporary living space that's ready for you to move right in. • New Appliances: The kitchen shines with top-of-the-line, brand-new appliances that will make cooking a pleasure. Whether you're an experienced chef or just love to cook, this kitchen will inspire you. • Smart Open Concept Design: The spacious open concept layout allows for seamless flow between the living, dining, and kitchen areas. Smart home features further enhance convenience and efficiency. • Efficient Heating and AC Mini Split System: Stay comfortable in every season with an energy-efficient heating and cooling system. Enjoy precise control of your indoor climate wh
Sold
Price Unknown
314 Cameron Dr, Osburn, ID 83849
3beds
1baths
1,265sqft
Single Family Residence
Built in 1976
0.27 Acres Lot
$331,400 Zestimate®
$--/sqft
$1,749 Estimated rent
Home value
$331,400
$315,000 - $348,000
$1,749/mo
Zestimate® history
Owner options
List your home for rent
$1,749/mo
Rent Zestimate®
Find your next renter with Zillow Rental Manager. Plus, with online applications, you can quickly screen prospective tenants – for free.
$1,749/mo
Rent Zestimate®
Refinance and save
Refinancing to a lower rate could help reduce your monthly payments and save thousands over the life of the loan.
Explore your selling options
Work with a Zillow partner agent
Leverage their expertise and Zillow's premium Showcase listings to get your home seen by more buyers.
Get startedList with your own agent
Get your home in front of millions of buyers by listing it on Zillow.
Learn how to do itSell it yourself
Take full control of how buyers see your home on Zillow by listing For Sale by Owner (FSBO).
List your homeWhat's special
Contemporary living spaceMeticulously remodeledComplete remodelSpacious open concept layoutSmart open concept designBrand-new roofBrand-new appliances
Zillow last checked:
Listing updated:
Listed by:
Carl Wuestehube 714-791-6026,
Mountain Bluebird Realty
Bought with:
Carl Wuestehube
Mountain Bluebird Realty
Source: IMLS,MLS#: 98892795
Facts & features
Interior
Bedrooms & bathrooms
- Bedrooms: 3
- Bathrooms: 1
- Main level bathrooms: 1
- Main level bedrooms: 3
Primary bedroom
- Level: Main
Bedroom 2
- Level: Main
Bedroom 3
- Level: Main
Kitchen
- Level: Main
Living room
- Level: Main
Heating
- Forced Air
Cooling
- Ductless/Mini Split
Appliances
- Included: Dishwasher, Disposal, Microwave, Oven/Range Freestanding, Refrigerator
Features
- Laminate Counters, Number of Baths Main Level: 1
- Flooring: Carpet, Laminate
- Has basement: No
- Has fireplace: No
Interior area
- Total structure area: 1,265
- Total interior livable area: 1,265 sqft
- Finished area above ground: 1,265
Property
Parking
- Total spaces: 1
- Parking features: Attached
- Attached garage spaces: 1
Features
- Levels: One
- Fencing: Metal
Lot
- Size: 0.27 Acres
- Features: 10000 SF - .49 AC
Details
- Parcel number: RPO33500040110A
Construction
Type & style
- Home type: SingleFamily
- Property subtype: Single Family Residence
Materials
- Frame
- Roof: Composition
Condition
- Year built: 1976
Utilities & green energy
- Water: Public
- Utilities for property: Sewer Connected
Community & HOA
Community
- Subdivision: Sunny Slope
Location
- Region: Osburn
Financial & listing details
- Tax assessed value: $284,393
- Annual tax amount: $912
- Date on market: 10/19/2023
- Listing terms: Cash,Consider All,Conventional,FHA,VA Loan
- Ownership: Fee Simple
Price history
Price history is unavailable.
Public tax history
| Year | Property taxes | Tax assessment |
|---|---|---|
| 2025 | $914 -46.8% | $284,393 +2.1% |
| 2024 | $1,717 +88% | $278,480 -0.2% |
| 2023 | $913 +0.1% | $279,044 +33.2% |
| 2022 | $912 -13.3% | $209,554 +37.2% |
| 2021 | $1,053 +10.5% | $152,764 +15.8% |
| 2020 | $952 +5.8% | $131,969 +26.8% |
| 2018 | $900 | $104,109 +7.7% |
| 2017 | $900 +12.4% | $96,639 +1.4% |
| 2016 | $800 | $95,299 |
| 2015 | -- | $95,299 |
| 2014 | -- | $95,299 0% |
| 2013 | -- | $95,300 -8.6% |
| 2012 | -- | $104,240 |
| 2011 | -- | $104,240 |
Find assessor info on the county website
Neighborhood: 83849
Nearby homes
- $--4 bd2 ba1.7k sqft312 Cameron Dr, Osburn, ID 83849Sold
- $279,6003 bd1 ba1.7k sqft316 Cameron Dr, Osburn, ID 83849Off Market

- $95,299-- bd-- ba-- sqft314 Cameron Dr, Osburn, ID 83849Off Market
- $249,6003 bd1 ba1k sqft315 Cameron Dr, Osburn, ID 83849Off Market
- $286,9003 bd1 ba2.2k sqft310 Cameron Dr, Osburn, ID 83849Off Market
- $253,7003 bd1 ba1k sqft313 Cameron Dr, Osburn, ID 83849Off Market
- $343,8004 bd1 ba1.7k sqft318 Cameron Dr, Osburn, ID 83849Off Market
- $--4 bd1 ba2k sqft225 Rio Vista St, Osburn, ID 83849Sold
Nearby schools
GreatSchools rating
- 4/10Silver Hills Elementary SchoolGrades: PK-6Distance: 1.9 mi
- 5/10Wallace Jr/Sr High SchoolGrades: 7-12Distance: 5 mi
Schools provided by the listing agent
- Elementary: Silver Hills
- Middle: Wallace Jr Sr High School
- High: Wallace Jr Sr High School
- District: Wallace School District #393
Source: IMLS. This data may not be complete. We recommend contacting the local school district to confirm school assignments for this home.
- Idaho
- Shoshone County
- Osburn
- 83849
- 314 Cameron Dr
