Welcome to 314 Canterbury, a beautifully maintained 4 bedroom, 2.5 bathroom home nestled in the highly sought-after Twin Rivers community of Waco, TX. Step inside to discover a thoughtfully designed floor plan featuring generous living spaces, a well-appointed kitchen, and a cozy dining area ideal for gatherings. The primary suite provides a peaceful retreat with a private ensuite bathroom and ample closet space, while the additional bedrooms offer flexibility for family, guests, or a home office. Enjoy relaxing evenings in the backyard or take advantage of the incredible Twin Rivers amenities, including walking trails, golf, a community pool, and more. Located in Midway ISD and close to shopping, dining, and major roadways, this home combines suburban tranquility with everyday convenience.
Sold
Price Unknown
314 Canterbury Dr, Woodway, TX 76712
4beds
2,171sqft
Single Family Residence
Built in 2006
0.29 Acres Lot
$419,200 Zestimate®
$--/sqft
$2,523 Estimated rent
Home value
$419,200
$386,000 - $453,000
$2,523/mo
Zestimate® history
Owner options
List your home for rent
$2,523/mo
Rent Zestimate®
Find your next renter with Zillow Rental Manager. Plus, with online applications, you can quickly screen prospective tenants – for free.
$2,523/mo
Rent Zestimate®
Refinance and save
$85/mo
Est. payment
Refinancing to a lower rate could help reduce your monthly payments and save thousands over the life of the loan.
$85/mo
Est. payment
Explore your selling options
Work with a Zillow partner agent
Leverage their expertise and Zillow's premium Showcase listings to get your home seen by more buyers.
Get startedList with your own agent
Get your home in front of millions of buyers by listing it on Zillow.
Learn how to do itSell it yourself
Take full control of how buyers see your home on Zillow by listing For Sale by Owner (FSBO).
List your homeWhat's special
Generous living spacesCozy dining areaPrivate ensuite bathroomAmple closet spacePrimary suiteWell-appointed kitchen
Zillow last checked:
Listing updated:
Listed by:
Krista Tucker 0591774 254-218-5940,
Magnolia Realty 254-218-5940
Bought with:
Brian Townley
Paramount Realty & Management
Source: NTREIS,MLS#: 20932026
Facts & features
Interior
Bedrooms & bathrooms
- Bedrooms: 4
- Bathrooms: 3
- Full bathrooms: 2
- 1/2 bathrooms: 1
Primary bedroom
- Features: Ceiling Fan(s), Dual Sinks, En Suite Bathroom, Jetted Tub, Separate Shower, Walk-In Closet(s)
- Level: First
- Dimensions: 20 x 15
Living room
- Features: Ceiling Fan(s), Fireplace
- Level: First
- Dimensions: 22 x 22
Appliances
- Included: Double Oven, Dishwasher, Electric Cooktop, Electric Oven, Electric Water Heater, Disposal, Microwave
Features
- Double Vanity, Granite Counters, High Speed Internet, Walk-In Closet(s)
- Has basement: No
- Number of fireplaces: 1
- Fireplace features: Wood Burning
Interior area
- Total interior livable area: 2,171 sqft
Property
Parking
- Total spaces: 2
- Parking features: Garage, Garage Door Opener, Garage Faces Side
- Attached garage spaces: 2
Features
- Levels: One
- Stories: 1
- Pool features: None
Lot
- Size: 0.29 Acres
Details
- Parcel number: 363385050001160
Construction
Type & style
- Home type: SingleFamily
- Architectural style: Detached
- Property subtype: Single Family Residence
Condition
- Year built: 2006
Utilities & green energy
- Sewer: Public Sewer
- Water: Public
- Utilities for property: Sewer Available, Underground Utilities, Water Available
Community & HOA
Community
- Features: Curbs, Sidewalks
- Subdivision: Village At Kings Row
HOA
- Has HOA: Yes
- Services included: All Facilities
- HOA fee: $85 monthly
- HOA name: Villages at Twin Rivers
- HOA phone: 254-855-4908
Location
- Region: Woodway
Financial & listing details
- Tax assessed value: $443,190
- Annual tax amount: $9,344
- Date on market: 5/15/2025
- Cumulative days on market: 81 days
- Listing terms: Cash,Conventional,FHA,VA Loan
- Road surface type: Asphalt
Price history
| Date | Event | Price |
|---|---|---|
| 8/28/2025 | Sold | -- |
Source: NTREIS #20932026 Report a problem | ||
| 8/13/2025 | Pending sale | $450,000$207/sqft |
Source: NTREIS #20932026 Report a problem | ||
| 8/4/2025 | Contingent | $450,000$207/sqft |
Source: NTREIS #20932026 Report a problem | ||
| 6/16/2025 | Price change | $450,000-2.2%$207/sqft |
Source: NTREIS #20932026 Report a problem | ||
| 5/15/2025 | Listed for sale | $460,000+88.5%$212/sqft |
Source: NTREIS #20932026 Report a problem | ||
| 7/4/2010 | Listing removed | $244,000$112/sqft |
Source: Kelly, Realtors #1344783 Report a problem | ||
| 3/24/2010 | Price change | $244,000-4.1%$112/sqft |
Source: Kelly, Realtors #1344783 Report a problem | ||
| 1/26/2010 | Price change | $254,400-2.1%$117/sqft |
Source: Kelly, Realtors #1344783 Report a problem | ||
| 11/14/2009 | Listed for sale | $259,900$120/sqft |
Source: Kelly, Realtors Report a problem | ||
Public tax history
| Year | Property taxes | Tax assessment |
|---|---|---|
| 2025 | $3,989 +3.1% | $443,190 +1.7% |
| 2024 | $3,868 +12.6% | $435,900 +9.6% |
| 2023 | $3,435 +6.1% | $397,606 +10% |
| 2022 | $3,236 -9.5% | $361,460 +10% |
| 2021 | $3,575 | $328,600 +3.4% |
| 2020 | -- | $317,750 +2.3% |
| 2019 | $3,440 | $310,710 +2.1% |
| 2018 | $3,440 +5.8% | $304,280 +6.8% |
| 2017 | $3,251 +17.5% | $284,870 +9.6% |
| 2016 | $2,766 | $259,990 +4.4% |
| 2015 | $2,766 | $248,980 +3.8% |
| 2014 | $2,766 | $239,820 +0.1% |
| 2012 | -- | $239,640 +2.6% |
| 2011 | -- | $233,662 -1.1% |
| 2010 | -- | $236,359 +6.4% |
| 2009 | -- | $222,078 -0.6% |
| 2008 | -- | $223,455 +6.8% |
| 2007 | -- | $209,303 +13.9% |
| 2006 | -- | $183,717 |
Find assessor info on the county website
Neighborhood: 76712
Nearby homes
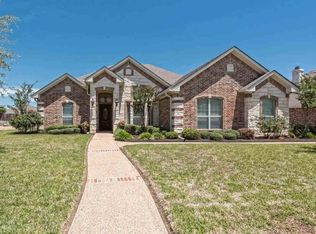
- $566,9004 bd3 ba2.3k sqft316 Canterbury Dr, Woodway, TX 76712Off Market
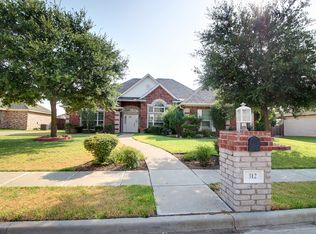
- $412,6004 bd3 ba2.1k sqft312 Canterbury Dr, Woodway, TX 76712Off Market
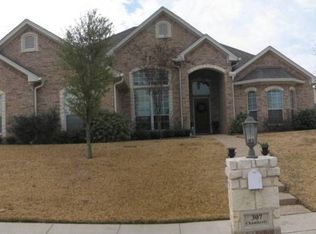
- $547,1004 bd3 ba2.6k sqft307 Chamberly Rd, Woodway, TX 76712Off Market
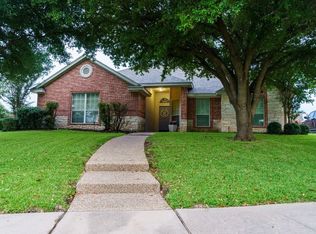
- $--4 bd2 ba1.9k sqft309 Chamberly Rd, Woodway, TX 76712Sold
- $384,7004 bd2 ba1.8k sqft318 Canterbury Dr, Woodway, TX 76712Off Market
- $398,5004 bd3 ba2k sqft310 Canterbury Dr, Woodway, TX 76712Off Market
- $407,0003 bd3 ba2k sqft315 Canterbury Dr, Woodway, TX 76712Off Market
- $414,4004 bd2 ba1.9k sqft317 Canterbury Dr, Woodway, TX 76712Off Market
Nearby schools
GreatSchools rating
- 10/10South Bosque Elementary SchoolGrades: PK-5Distance: 2.5 mi
- 8/10River Valley Middle SchoolGrades: 6-8Distance: 0.5 mi
- 8/10Midway High SchoolGrades: 9-12Distance: 5.5 mi
Schools provided by the listing agent
- Elementary: Southbosqu
- Middle: River Valley
- High: Midway
- District: Midway ISD
Source: NTREIS. This data may not be complete. We recommend contacting the local school district to confirm school assignments for this home.
- Texas
- McLennan County
- Woodway
- 76712
- 314 Canterbury Dr
Nearby cities
Nearby neighborhoods
Nearby zip codes
Other Woodway Topics
