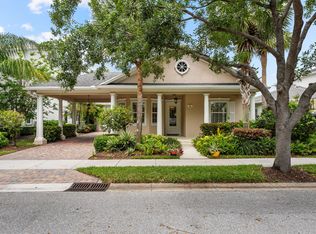
Beautifully updated 3 Bedroom+ Den/Office Divosta-built pool home in the highly sought-after Martinique neighborhood of Abacoa. Perfectly positioned on a premium corner lot with tranquil preserve views and additional green space, this meticulously maintained residence offers exceptional privacy and timeless appeal. Thoughtful upgrades throughout include wide-plank wood flooring, crown molding, 8-inch baseboards, designer lighting, and a spacious open-concept floor plan designed for comfortable living and effortless entertaining. The beautifully renovated kitchen features elegant white marble countertops, stainless steel appliances, a wine cooler, and abundant storage, flowing seamlessly into the bright and inviting great room. The spacious primary suite offers a custom walk-in closet and and an updated spa-inspired bath, while the additional 2 bedrooms plus den provide flexibility for guests, a home office, or hobbies. Step outside to your own private oasis featuring a heated pool, covered patio, and professionally landscaped yard—perfect for relaxing or entertaining year-round. Additional features include a porte cochère, custom garage built-ins, central vacuum, accordion hurricane shutters, and exceptional attention to detail throughout. Ideally located in the heart of Abacoa, residents enjoy tree-lined streets, parks, community amenities, and easy access to the vibrant Abacoa Town Center, Roger Dean Chevrolet Stadium, championship golf, top-rated schools, beautiful Jupiter beaches, shopping, dining, I-95, and everything that makes Jupiter one of South Florida's most desirable places to call home.
Accepting backups
$1,189,000
314 CARAVELLE Drive, Jupiter, FL 33458
3beds
1,951sqft
Single Family Residence
Built in 2006
7,893 Square Feet Lot
$1,166,600 Zestimate®
$609/sqft
$406/mo HOA
What's special
Beautifully renovated kitchenHeated poolCustom garage built-insTree-lined streetsSpacious open-concept floor planAbundant storageUpdated spa-inspired bath
- 38 days
- 229
- 7
Likely to sell faster than
Zillow last checked:
Listing updated:
Listed by:
Angelina M Martinsen 561-951-1029,
RE/MAX Ocean Properties
Source: BeachesMLS,MLS#: B26057957
Originating MLS: BeachesMLS
Facts & features
Interior
Bedrooms & bathrooms
- Bedrooms: 3
- Bathrooms: 2
- Full bathrooms: 2
- Main level bathrooms: 3
- Main level bedrooms: 2
Primary bedroom
- Level: First
- Area: 276
- Dimensions: 23 X 12
Bedroom 2
- Area: 132
- Dimensions: 12 X 11
Bedroom 3
- Area: 110
- Dimensions: 11 X 10
Den
- Area: 160
- Dimensions: 16 X 10
Dining room
- Area: 180
- Dimensions: 20 X 9
Kitchen
- Level: First
- Area: 132
- Dimensions: 12 X 11
Living room
- Level: First
- Area: 260
- Dimensions: 20 X 13
Utility room
- Area: 56
- Dimensions: 8 X 7
Heating
- Central
Cooling
- Central Air, Ceiling Fan(s)
Appliances
- Included: Dryer, Dishwasher, Electric Range, Electric Water Heater, Disposal, Microwave, Refrigerator, Water Heater, Washer
Features
- Central Vacuum, Dual Sinks, Garden Tub/Roman Tub, Living/Dining Room, Main Level Primary, Pantry, Split Bedrooms, Tub Shower, Walk-In Closet(s)
- Flooring: Wood
- Windows: Metal, Single Hung, Sliding
- Has fireplace: No
Interior area
- Total structure area: 3,077
- Total interior livable area: 1,951 sqft
Video & virtual tour
Property
Parking
- Total spaces: 4
- Parking features: Attached Carport, Attached, Carport, Garage, Garage Door Opener, Open, On Street
- Attached garage spaces: 2
- Carport spaces: 2
- Covered spaces: 4
- Has uncovered spaces: Yes
- Details: CarportSpaces:2.00
Accessibility
- Accessibility features: None
Features
- Levels: Multi/Split,One
- Stories: 1
- Entry location: Entry Level Living Area Y
- Patio & porch: Covered, Patio, Porch, Screened
- Exterior features: Outdoor Living Area
- Has private pool: Yes
- Pool features: Gunite, Heated, In Ground, Pool/Spa Combo, Association
- Has spa: Yes
- Spa features: In Ground
- Has view: Yes
- View description: Garden, Pool
- Waterfront features: None
Lot
- Size: 7,893 Square Feet
- Features: Sprinklers Automatic, < 1/4 Acre
Details
- Parcel number: 30424114070004380
- Zoning: MXD (city)
- Special conditions: Standard
Construction
Type & style
- Home type: SingleFamily
- Property subtype: Single Family Residence
Materials
- Block
- Roof: Composition,Shingle
Condition
- Resale
- New construction: No
- Year built: 2006
Details
- Builder name: DiVosta Homes
Utilities & green energy
- Electric: 3 Phase
- Sewer: Public Sewer
- Water: Public
- Utilities for property: Electricity Available, Sewer Available, Water Available
Community & HOA
Community
- Features: Home Owners Association
- Security: Security System Owned, Smoke Detector(s)
- Subdivision: MARTINIQUE AT ABACOA 2
HOA
- Has HOA: Yes
- Amenities included: Basketball Court, Clubhouse, Fitness Center, Golf Course, Picnic Area, Pool, Sidewalks, Tennis Court(s), Trail(s)
- Services included: Common Areas, Cable TV, Recreation Facilities
- HOA fee: $1,218 quarterly
- HOA name: Triton Property Management
- HOA phone: 561-250-6565
- Second HOA name: Abacoa Property Owners Association
Location
- Region: Jupiter
Financial & listing details
- Price per square foot: $609/sqft
- Tax assessed value: $826,011
- Annual tax amount: $14,977
- Date on market: 7/29/2026
- Cumulative days on market: 6 days
- Listing terms: Cash,Conventional,FHA
- Electric utility on property: Yes
Estimated market value
$1,166,600
$1.11M - $1.22M
$4,630/mo
Price history
| Date | Event | Price |
|---|---|---|
| 7/29/2026 | Listed for sale | $1,189,000+153%$609/sqft |
Source: | ||
| 7/19/2013 | Sold | $470,000-5.8%$241/sqft |
Source: | ||
| 6/5/2013 | Listed for sale | $499,000+48.7%$256/sqft |
Source: Illustrated Properties Real Estate #R3372000 Report a problem | ||
| 10/9/2009 | Sold | $335,500-45.5%$172/sqft |
Source: Public Record Report a problem | ||
| 8/18/2006 | Sold | $615,900$316/sqft |
Source: Public Record Report a problem | ||
Public tax history
| Year | Property taxes | Tax assessment |
|---|---|---|
| 2025 | $14,977 +5.5% | $740,693 +10% |
| 2024 | $14,197 +3.8% | $673,357 +10% |
| 2023 | $13,679 +11% | $612,143 +10% |
| 2022 | $12,320 +13.7% | $556,494 +10% |
| 2021 | $10,835 +6.9% | $505,904 +9.1% |
| 2020 | $10,132 -0.8% | $463,886 +0.4% |
| 2019 | $10,216 | $461,988 +6% |
| 2018 | $10,216 +8% | $435,762 +3.1% |
| 2017 | $9,457 +0.7% | $422,553 +9.5% |
| 2016 | $9,388 +6% | $385,824 +0.1% |
| 2015 | $8,855 +3.1% | $385,453 +10% |
| 2014 | $8,593 +25.7% | $350,412 +14.8% |
| 2013 | $6,836 -0.6% | $305,140 +1.7% |
| 2012 | $6,876 +0.6% | $300,039 +3% |
| 2011 | $6,836 -9.9% | $291,300 +2.7% |
| 2010 | $7,587 +1.5% | $283,645 -3.7% |
| 2009 | $7,475 -6.7% | $294,624 -14.3% |
| 2008 | $8,014 -8.4% | $343,711 -15% |
| 2007 | $8,744 +172.4% | $404,372 +319% |
| 2006 | $3,211 | $96,500 |
Find assessor info on the county website
Monthly payment
Est. payment
Payment breakdown
Explore the cost of this home by adjusting the details. Changes won't be saved.Climate risks
Neighborhood: Martinique
Nearby schools
Schools provided by the listing agent
- Elementary: Beacon Cove Intermediate
- High: William T. Dwyer
Source: BeachesMLS. This data may not be complete. We recommend contacting the local school district to confirm school assignments for this home.