Skip main navigation
Closed
  • $425,000

    314 Carol Way, Wadsworth, OH 44281

    4beds
    2,589sqft
    Single Family Residence
    Built in 1993
    0.31 Acres Lot
    $445,700 Zestimate®
    $164/sqft
    $2,920 Estimated rent

    Home value

    $445,700

    $383,000 - $517,000

    $2,920/mo

    Zestimate® history
    Loading
    Loading...

    Owner options

    List your home for rent

    $2,920/mo

    Rent Zestimate®

    Find your next renter with Zillow Rental Manager. Plus, with online applications, you can quickly screen prospective tenants – for free.

    Learn more

    $2,920/mo

    Rent Zestimate®

    Refinance and save

    $2,689/mo

    Est. payment

    Refinancing to a lower rate could help reduce your monthly payments and save thousands over the life of the loan.

    See today's rates

    $2,689/mo

    Est. payment

    Explore your selling options

    Work with a Zillow partner agent

    Leverage their expertise and Zillow's premium Showcase listings to get your home seen by more buyers.

    Get started

    List with your own agent

    Get your home in front of millions of buyers by listing it on Zillow.

    Learn how to do it

    Sell it yourself

    Take full control of how buyers see your home on Zillow by listing For Sale by Owner (FSBO).

    List your home

    What's special

    Modern touchImpeccably maintained colonialInvisible fenceEnclosed raised bed gardenStunning screened-in porchBuilt-in deskPrimary suite
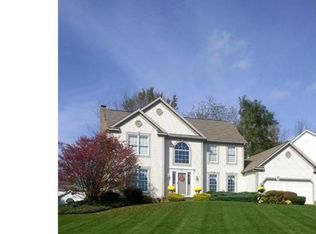
    Welcome to this impeccably maintained colonial with a modern touch, nestled in the highly desirable Hidden Valley neighborhood. From the striking curb appeal to the thoughtfully designed interior, this home exudes style and functionality at every turn. Step inside to find elegant wood floors flowing through the formal living room—perfect for a home office—and the spacious dining room, ideal for gatherings. The show-stopping eat-in kitchen boasts rich granite countertops, stainless steel appliances, and custom cabinetry with a warm, inviting feel. A built-in desk with open shelving and a stylish tiled backsplash adds both charm and practicality. Nearby, the first-floor laundry room offers custom cabinetry, a utility sink, and space for a second full-size refrigerator. The family room is a cozy retreat with vaulted ceilings, a wood burning fireplace with gas starter and a brick hearth, and durable LVT flooring. French doors lead to a stunning screened-in porch with wood-clad vaulted ceilings, providing a bright and airy space to relax. Step outside to enjoy the private, tree-lined backyard, featuring a flagstone patio, water feature, an enclosed raised bed garden, and an invisible fence—perfect for keeping your furry friends safe while they explore! Upstairs, the primary suite offers a spa-like en suite bathroom with a dual-sink vanity, tiled shower, and a spacious walk-in closet. Three additional bedrooms provide ample space, while the recently updated guest bath features quartz countertops and stylish tile flooring. Updates include: roof-12 yrs and HVAC - 4 yrs.

    Zillow last checked:

    Listing updated:

    Listing Provided by:

    Amanda J Ondrey amandaondrey@mcrealestateohio.com330-802-9618,

    M. C. Real Estate

    Bought with:

    Jason C Parsons, 2018003612

    Howard Hanna

    Source: MLS Now,MLS#: 5108886MLS LogoOriginating MLS: Medina County Board of REALTORS

    Facts & features

    Interior

    Bedrooms & bathrooms
    • Bedrooms: 4
    • Bathrooms: 3
    • Full bathrooms: 2
    • 1/2 bathrooms: 1
    • Main level bathrooms: 1
    Primary bedroom
    • Description: Flooring: Carpet
    • Level: Second
    • Dimensions: 17.1 x 13.6
    Bedroom
    • Description: Flooring: Carpet
    • Level: Second
    • Dimensions: 15 x 12.6
    Bedroom
    • Description: Flooring: Carpet
    • Level: Second
    • Dimensions: 13.3 x 11.3
    Bedroom
    • Description: Flooring: Carpet
    • Level: Second
    • Dimensions: 10 x 10.7
    Dining room
    • Description: Flooring: Wood
    • Level: First
    • Dimensions: 15.6 x 13.5
    Eat in kitchen
    • Description: Flooring: Wood
    • Features: Built-in Features, Granite Counters
    • Level: First
    • Dimensions: 12.3 x 11.9
    Entry foyer
    • Description: Flooring: Tile
    • Level: First
    • Dimensions: 14.9 x 9.5
    Family room
    • Description: Flooring: Luxury Vinyl Tile
    • Features: Fireplace
    • Level: First
    • Dimensions: 21.1 x 13.4
    Kitchen
    • Description: Flooring: Wood
    • Features: Granite Counters
    • Level: First
    • Dimensions: 13.7 x 11.1
    Laundry
    • Description: Flooring: Wood
    • Features: Built-in Features, Granite Counters
    • Level: First
    • Dimensions: 11.9 x 6.11
    Living room
    • Description: Flooring: Wood
    • Level: First
    • Dimensions: 17.4 x 13.6
    Sunroom
    • Description: Flooring: Concrete
    • Features: High Ceilings, Vaulted Ceiling(s)
    • Level: First
    • Dimensions: 15.5 x 13.2
    Heating
    • Forced Air, Gas
    Cooling
    • Central Air
    Appliances
    • Included: Dryer, Dishwasher, Disposal, Microwave, Range, Refrigerator, Washer
    • Laundry: Main Level, Laundry Room, Laundry Tub, Sink
    Features
    • Built-in Features, Ceiling Fan(s), Crown Molding, Double Vanity, Entrance Foyer, Eat-in Kitchen, Granite Counters, High Ceilings, Pantry, Recessed Lighting, Storage, Vaulted Ceiling(s)
    • Windows: Double Pane Windows
    • Basement: Full,Interior Entry,Unfinished
    • Number of fireplaces: 1
    • Fireplace features: Family Room, Gas Starter, Wood Burning
    Interior area
    • Total structure area: 2,589
    • Total interior livable area: 2,589 sqft
    • Finished area above ground: 2,589

    Property

    Parking
    • Total spaces: 2
    • Parking features: Attached, Concrete, Driveway, Garage Faces Front, Garage, Garage Door Opener
    • Attached garage spaces: 2
    Features
    • Levels: Two
    • Stories: 2
    • Patio & porch: Enclosed, Patio, Porch
    • Fencing: Back Yard,Front Yard,Invisible
    • Has view: Yes
    • View description: Neighborhood, Trees/Woods
    Lot
    • Size: 0.31 Acres
    • Dimensions: 92 x 150
    • Features: < 1/2 Acre, Back Yard, City Lot, Front Yard, Garden, Few Trees
    Details
    • Additional structures: See Remarks
    • Parcel number: 04020A14080
    • Special conditions: Standard

    Construction

    Type & style
    • Home type: SingleFamily
    • Architectural style: Colonial
    • Property subtype: Single Family Residence
    Materials
    • Brick, Vinyl Siding
    • Foundation: Block
    • Roof: Asphalt,Fiberglass,Shingle
    Condition
    • Year built: 1993
    Details
    • Builder name: Bill Krause

    Utilities & green energy

    • Sewer: Public Sewer
    • Water: Public

    Community & neighborhood

    Security
    • Security features: Carbon Monoxide Detector(s), Smoke Detector(s)
    Community
    • Community features: Street Lights, Sidewalks
    Location
    • Region: Wadsworth
    • Subdivision: Hidden Valley

    Other

    Other facts
    • Listing terms: Cash,Conventional,FHA,VA Loan

    Price history

    DateEventPrice
    6/20/2025Sold$425,000$164/sqft
    Source: MLS Now #5108886 Report a problem
    5/18/2025Pending sale$425,000$164/sqft
    Source: MLS Now #5108886 Report a problem
    5/13/2025Listed for sale$425,000$164/sqft
    Source: MLS Now #5108886 Report a problem
    4/8/2025Pending sale$425,000$164/sqft
    Source: MLS Now #5108886 Report a problem
    3/26/2025Listed for sale$425,000+109.4%$164/sqft
    Source: MLS Now #5108886 Report a problem
    7/7/1995Sold$203,000$78/sqft
    Source: Public Record Report a problem

    Public tax history

    YearProperty taxesTax assessment
    2025$5,552 +14.6%$146,390 +33.2%
    2024$4,844 -0.2%$109,910
    2023$4,855 +0.1%$109,910
    2022$4,849 +19.8%$109,910 +25%
    2021$4,046 $87,920
    2020$4,046 -0.1%$87,920
    2019$4,052 +9.5%$87,920 +16.9%
    2018$3,699 0%$75,240
    2017$3,700 -1.6%$75,240
    2016$3,761 +2%$75,240 +7%
    2015$3,686 -1.6%$70,320
    2014$3,746 -0.1%$70,320
    2013$3,751 -3.2%$70,320 -6.8%
    2012$3,876 +4.1%$75,450
    2011$3,725 +11.6%$75,450
    2010$3,337 -0.3%$75,450 -11.4%
    2009$3,346 -0.1%$85,140
    2008$3,349 +6.2%$85,140
    2007$3,155 -7%$85,140 +0.2%
    2006$3,391 +0.3%$84,980
    2005$3,383 -2%$84,980
    2004$3,452 -0.5%$84,980 +4.2%
    2003$3,471 +13.2%$81,530
    2002$3,066 +105.7%$81,530
    2001$1,491 $81,530 +21.8%
    2000-- $66,960

    Find assessor info on the county website

    Neighborhood: 44281

    Nearby schools

    GreatSchools rating
    Schools provided by the listing agent
    • District: Wadsworth CSD - 5207

    Source: MLS Now. This data may not be complete. We recommend contacting the local school district to confirm school assignments for this home.

    Get a cash offer in 3 minutes
    Find out how much your home could sell for in as little as 3 minutes with a no-obligation cash offer.
    Estimated market value
    $445,700
    Get a cash offer in 3 minutes
    Find out how much your home could sell for in as little as 3 minutes with a no-obligation cash offer.
    Estimated market value
    $445,700