Skip main navigation
Sold for $500,000
  • $500,000

    314 Carter Avenue, Newburgh, NY 12550

    3beds
    1,482sqft
    Single Family Residence, Residential
    Built in 1973
    0.81 Acres Lot
    $516,400 Zestimate®
    $337/sqft
    $3,312 Estimated rent

    Home value

    $516,400

    $449,000 - $589,000

    $3,312/mo

    Zestimate® history
    Loading
    Loading...

    Owner options

    List your home for rent

    $3,312/mo

    Rent Zestimate®

    Find your next renter with Zillow Rental Manager. Plus, with online applications, you can quickly screen prospective tenants – for free.

    Learn more

    $3,312/mo

    Rent Zestimate®

    Refinance and save

    $3,458/mo

    Est. payment

    Refinancing to a lower rate could help reduce your monthly payments and save thousands over the life of the loan.

    See today's rates

    $3,458/mo

    Est. payment

    Explore your selling options

    Work with a Zillow partner agent

    Leverage their expertise and Zillow's premium Showcase listings to get your home seen by more buyers.

    Get started

    List with your own agent

    Get your home in front of millions of buyers by listing it on Zillow.

    Learn how to do it

    Sell it yourself

    Take full control of how buyers see your home on Zillow by listing For Sale by Owner (FSBO).

    List your home

    What's special

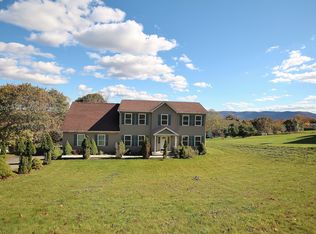
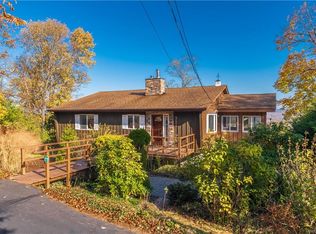
    Situated on just under an acre, this house is like no other, both inside and out. From the moment you pull into the driveway of this unique property, its sprawling panoramic views of the Hudson Valley will take your breath away, as will the well-maintained landscaping. Walk across the paver parking spaces and front sidewalk to enter through the front door into a hallway with an eat-in country kitchen on your right and an updated full bathroom on your left. At the end of the hallway you can enter the dining room or the living room, which are split by a double-sided brick fireplace with its brick chimney climbing high to the top of the vaulted ceilings. Step out onto the deck to better take in the view and survey the property, enter into the recently refinished first floor bedroom or climb the stairs to the balcony that overlooks the living room and dining room, where you can then enter one of the two upstairs bedrooms to get to the second updated full bathroom. Take the stairs down to the basement recreation level which connects to the laundry room or exits to the full-length paver patio underneath the deck. This unique property is conveniently located just 2.5 miles from the Newburgh/Beacon Bridge and I-84, 5.5 miles from the entrance to the NYS Thruway, and 6 miles from the Beacon Train station. Come check out this incredible opportunity in the heart of the Hudson Valley!

    Zillow last checked:

    Listing updated:

    Listed by:

    Frank G Cafarchio 845-551-1500,

    Keller Williams Realty 845-928-8000

    Bought with:

    Sarah Stoudt, 10401384966

    Coldwell Banker Village Green

    Source: OneKey® MLS as distributed by MLS GRID,MLS#: 897197MLS Logo

    Facts & features

    Interior

    Bedrooms & bathrooms
    • Bedrooms: 3
    • Bathrooms: 2
    • Full bathrooms: 2
    Primary bedroom
    • Level: First
    Bedroom 2
    • Level: Second
    Bedroom 3
    • Level: Second
    Primary bathroom
    • Description: With Beautiful Shower
    • Level: First
    Bathroom 2
    • Description: Jack & Jill, Between both Second Floor Bedrooms
    • Level: Second
    Bonus room
    • Description: Perfect for Office or Exercise Room
    • Level: Lower
    Dining room
    • Description: With Double Sided Fireplace, Large Window
    • Level: First
    Family room
    • Description: With Sliders to Patio
    • Level: Lower
    Kitchen
    • Description: Eat in Country Kitchen
    • Level: First
    Laundry
    • Description: Laundry, Utilities, Oil Tank, Workbench
    • Level: Lower
    Living room
    • Description: With Sliders to Deck, Double Sided Brick Fireplace
    • Level: First
    Heating
    • Baseboard, Heat Pump, Hot Water, Oil
    Cooling
    • Central Air
    Appliances
    • Included: Dishwasher, Dryer, Gas Oven, Gas Range, Microwave, Refrigerator, Washer
    • Laundry: Washer/Dryer Hookup, In Basement, Laundry Room
    Features
    • First Floor Bedroom, First Floor Full Bath, Cathedral Ceiling(s), Eat-in Kitchen, Formal Dining, Granite Counters, Storage
    • Flooring: Carpet, Ceramic Tile, Hardwood
    • Basement: Finished,Walk-Out Access
    • Attic: None
    • Number of fireplaces: 1
    • Fireplace features: Living Room
    Interior area
    • Total structure area: 1,927
    • Total interior livable area: 1,482 sqft

    Property

    Parking
    • Total spaces: 4
    • Parking features: Off Street, Oversized
    Features
    • Levels: Three Or More
    • Patio & porch: Deck, Patio
    • Exterior features: Awning(s)
    • Has view: Yes
    • View description: Mountain(s), Panoramic, Skyline, Trees/Woods
    Lot
    • Size: 0.81 Acres
    Details
    • Parcel number: 3346000200000002044.2000000
    • Special conditions: None
    • Other equipment: Generator

    Construction

    Type & style
    • Home type: SingleFamily
    • Architectural style: Colonial,Contemporary
    • Property subtype: Single Family Residence, Residential
    Materials
    • Vinyl Siding
    • Foundation: Block
    Condition
    • Actual
    • Year built: 1973

    Utilities & green energy

    • Sewer: Septic Tank
    • Water: Public
    • Utilities for property: Trash Collection Private, Water Connected

    Community & HOA

    Community
    • Security: Security System
    HOA
    • Has HOA: No
    Location
    • Region: Newburgh

    Financial & listing details

    • Price per square foot: $337/sqft
    • Tax assessed value: $64,000
    • Annual tax amount: $7,274
    • Date on market: 8/15/2025
    • Cumulative days on market: 24 days
    • Listing agreement: Exclusive Right To Sell

    Price history

    DateEventPrice
    10/16/2025Sold$500,000+8.7%$337/sqft
    Source: OneKey® MLS as distributed by MLS GRID #897197 Report a problem
    9/8/2025Pending sale$459,900$310/sqft
    Source: OneKey® MLS as distributed by MLS GRID #897197 Report a problem
    8/15/2025Listed for sale$459,900$310/sqft
    Source: OneKey® MLS as distributed by MLS GRID #897197 Report a problem

    Public tax history

    YearProperty taxesTax assessment
    2025-- $64,000
    2024-- $64,000
    2023-- $64,000
    2022-- $64,000
    2021-- $64,000
    2020-- $64,000
    2019-- $64,000
    2018-- $64,000
    2017$6,333 $64,000
    2016-- $64,000
    2015-- $64,000
    2014-- $64,000
    2013-- $64,000
    2012-- $64,000
    2011-- $64,000 +5.8%
    2010-- $60,500
    2009-- $60,500
    2007-- $60,500
    2006-- $60,500
    2005-- $60,500
    2004-- $60,500
    2002-- $60,500
    2001-- $60,500
    2000-- $60,500
    Find assessor info on the county website

    Neighborhood: 12550

    Nearby schools

    GreatSchools rating
    Schools provided by the listing agent
    • Elementary: Marlboro Elementary School
    • Middle: Marlboro Middle School
    • High: Marlboro Central High School

    Source: OneKey® MLS as distributed by MLS GRID. This data may not be complete. We recommend contacting the local school district to confirm school assignments for this home.

    Get a cash offer in 3 minutes
    Find out how much your home could sell for in as little as 3 minutes with a no-obligation cash offer.
    Estimated market value
    $516,400
    Get a cash offer in 3 minutes
    Find out how much your home could sell for in as little as 3 minutes with a no-obligation cash offer.
    Estimated market value
    $516,400