Skip main navigation
Sold for $345,000
  • $345,000

    314 Casterton Cir, Davenport, FL 33897

    3beds
    1,168sqft
    Single Family Residence
    Built in 2000
    6,116 Square Feet Lot
    $344,800 Zestimate®
    $295/sqft
    $2,095 Estimated rent

    Home value

    $344,800

    $324,000 - $369,000

    $2,095/mo

    Zestimate® history
    Loading
    Loading...

    Owner options

    List your home for rent

    $2,095/mo

    Rent Zestimate®

    Find your next renter with Zillow Rental Manager. Plus, with online applications, you can quickly screen prospective tenants – for free.

    Learn more

    $2,095/mo

    Rent Zestimate®

    Refinance and save

    $2,434/mo

    Est. payment

    Refinancing to a lower rate could help reduce your monthly payments and save thousands over the life of the loan.

    See today's rates

    $2,434/mo

    Est. payment

    Explore your selling options

    Work with a Zillow partner agent

    Leverage their expertise and Zillow's premium Showcase listings to get your home seen by more buyers.

    Get started

    List with your own agent

    Get your home in front of millions of buyers by listing it on Zillow.

    Learn how to do it

    Sell it yourself

    Take full control of how buyers see your home on Zillow by listing For Sale by Owner (FSBO).

    List your home

    What's special

    Private poolAdditional bedroomsFamily bathroomDouble garageEnsuite bathroomLarge community poolLaundry facilities
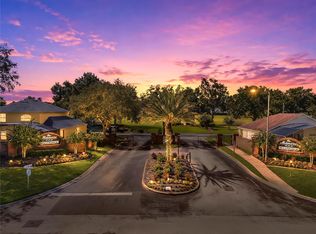
    Easy to Show, This Charming 3 Bedroom, 2 Bathroom private pool home on the gated community of Westridge is now available. The location of this property would make it a great vacation home or permanent residence if you're starting out or growing your family. The community also has additional facilities for buyers to enjoy including a large community pool and Club House facility with Gym space. The HOA fee includes lawn care for all areas around each home and the shared community spaces. The Private pool at the property is West facing to the rear which allows ample sunshine time and also overlooks green space for extra privacy and additional lawn space out back of the screened pool area. Upon entering the home you have a Large living/family space with Large sliding doors that lead to the outdoor pool area. To the left you have a Full kitchen including all working appliances with dining space area on one side. This area leads to the double garage that is home to the Laundry facilities. Also on the Left side of the property is the master bedroom that leads to an Ensuite Bathroom and walk in closet. To the Right of the property you have a corridor that leads to 2 additional bedrooms, these share a family bathroom between them with additional storage space in this area. Other benefits of this property include replacement Roof and AC Unit in 2018 and replacement Water Heater in 2022. Responsible Offers Considered.

    Zillow last checked:

    Listing updated:

    Listed by:

    Jonelle Read 352-536-7378,

    REALLY FLORIDA REALTY LLC 352-536-7378

    Bought with:

    Zane Burk, 3538260

    EXP REALTY LLC

    Source: Stellar MLS,MLS#: O6296815MLS LogoOriginating MLS: Orlando Regional

    Facts & features

    Interior

    Bedrooms & bathrooms
    • Bedrooms: 3
    • Bathrooms: 2
    • Full bathrooms: 2
    Primary bedroom
    • Features: Walk-In Closet(s)
    • Level: First
    • Area: 156 Square Feet
    • Dimensions: 13x12
    Bedroom 2
    • Features: Built-in Closet
    • Level: First
    • Area: 121 Square Feet
    • Dimensions: 11x11
    Bedroom 3
    • Features: Built-in Closet
    • Level: First
    • Area: 121 Square Feet
    • Dimensions: 11x11
    Kitchen
    • Level: First
    • Area: 156 Square Feet
    • Dimensions: 13x12
    Living room
    • Level: First
    • Area: 252 Square Feet
    • Dimensions: 18x14
    Heating
    • Central
    Cooling
    • Central Air
    Appliances
    • Included: Dishwasher, Dryer, Microwave, Range, Refrigerator, Washer
    • Laundry: In Garage
    Features
    • Kitchen/Family Room Combo, Open Floorplan
    • Flooring: Carpet, Ceramic Tile
    • Has fireplace: No
    Interior area
    • Total structure area: 1,620
    • Total interior livable area: 1,168 sqft

    Property

    Parking
    • Total spaces: 2
    • Parking features: Garage - Attached
    • Attached garage spaces: 2
    Features
    • Levels: One
    • Stories: 1
    • Exterior features: Irrigation System
    • Has private pool: Yes
    • Pool features: In Ground, Screen Enclosure
    Lot
    • Size: 6,116 Square Feet
    • Dimensions: 50 x 120
    Details
    • Parcel number: 262524488066010110
    • Special conditions: None

    Construction

    Type & style
    • Home type: SingleFamily
    • Property subtype: Single Family Residence
    Materials
    • Block, Stucco
    • Foundation: Block
    • Roof: Shingle
    Condition
    • New construction: No
    • Year built: 2000

    Utilities & green energy

    • Sewer: Public Sewer
    • Water: None
    • Utilities for property: Electricity Connected, Water Connected

    Community & HOA

    Community
    • Pet fee: $0 monthly
    • Subdivision: MANORS/WESTRIDGE SUB
    HOA
    • Has HOA: Yes
    • HOA fee: $130 monthly
    • HOA name: Manors at Westridge
    Location
    • Region: Davenport

    Financial & listing details

    • Price per square foot: $295/sqft
    • Tax assessed value: $248,863
    • Annual tax amount: $2,871
    • Date on market: 4/4/2025
    • Cumulative days on market: 82 days
    • Listing terms: Cash,Conventional
    • Ownership: Fee Simple
    • Total actual rent: 0
    • Electric utility on property: Yes
    • Road surface type: Paved

    Price history

    DateEventPrice
    7/1/2026Sold$345,000+1.8%$295/sqft
    Source: Stellar MLS #O6296815 Report a problem
    6/25/2025Pending sale$339,000$290/sqft
    Source: Stellar MLS #O6296815 Report a problem
    5/5/2025Price change$339,000-2.9%$290/sqft
    Source: Stellar MLS #O6296815 Report a problem
    4/4/2025Listed for sale$349,000+111.5%$299/sqft
    Source: Stellar MLS #O6296815 Report a problem
    5/6/2012Listing removed$1,200$1/sqft
    Source: REALLY FLORIDA REALTY LLC #O5086505 Report a problem
    2/17/2012Listed for rent$1,200$1/sqft
    Source: REALLY FLORIDA REALTY LLC #O5086505 Report a problem
    5/19/2011Listing removed$165,000$141/sqft
    Source: Superlative, Inc. #O4940045 Report a problem
    12/1/2009Listed for sale$165,000+57.3%$141/sqft
    Source: Superlative, Inc. #O4940045 Report a problem
    5/18/2009Sold$104,900$90/sqft
    Source: Public Record Report a problem
    3/14/2009Listed for sale$104,900-38.7%$90/sqft
    Source: NRT Florida #P4606204 Report a problem
    7/20/2004Sold$171,000+24.9%$146/sqft
    Source: Public Record Report a problem
    12/29/2000Sold$136,900$117/sqft
    Source: Public Record Report a problem

    Public tax history

    YearProperty taxesTax assessment
    2025$3,214 +6.4%$248,353 +10%
    2024$3,021 +5.2%$225,775 +10%
    2023$2,871 +9.6%$205,250 +10%
    2022$2,621 +11.5%$186,591 +10%
    2021$2,350 +6.9%$169,628 +7.9%
    2020$2,198 +6.8%$157,220 +10%
    2019$2,057 -16.4%$142,927 +7.2%
    2018$2,462 +5.9%$133,279 +4.4%
    2017$2,324 +30.6%$127,626 +6%
    2016$1,780 +2%$120,435 +4.6%
    2015$1,745 -12.6%$115,184 -0.6%
    2014$1,998 +29.4%$115,865 +25.2%
    2013$1,544 +19.3%$92,546 +10%
    2012$1,294 -7.6%$84,133 -6.5%
    2011$1,401 -4.9%$90,014 -4.2%
    2010$1,473 -32.8%$93,973 -28.4%
    2009$2,191 -13.8%$131,330 -19.9%
    2008$2,543 $163,867
    2007-- --
    2006$3,148 --
    2005-- --
    2004$1,925 +3.5%--
    2003$1,859 -6.2%$112,920 -3.6%
    2002$1,981 +8.1%$117,170 +8.1%
    2001$1,833 $108,390
    Find assessor info on the county website

    Neighborhood: 33897

    Nearby schools

    GreatSchools rating
    Get a cash offer in 3 minutes
    Find out how much your home could sell for in as little as 3 minutes with a no-obligation cash offer.
    Estimated market value
    $344,800
    Get a cash offer in 3 minutes
    Find out how much your home could sell for in as little as 3 minutes with a no-obligation cash offer.
    Estimated market value
    $344,800