Embark on tranquility in this freshly remodeled cul-de-sac home, boasting community amenities like a pool, walking trails, serene ponds, and a children's playground nearby. With direct Greenway access, nature becomes your playground. Inside, enjoy modern finishes and thoughtful updates throughout, while a spacious backyard with a shed awaits your personal touch. Embrace the perfect blend of community living and personal sanctuary. Schedule your viewing today and make this your forever home.
Sold for $638,000
$638,000
314 Castle Hayne Dr, Cary, NC 27519
4beds
2,220sqft
Single Family Residence, Residential
Built in 1998
7,840 Square Feet Lot
$627,700 Zestimate®
$287/sqft
$2,637 Estimated rent
Home value
$627,700
$596,000 - $659,000
$2,637/mo
Zestimate® history
Owner options
List your home for rent
$2,637/mo
Rent Zestimate®
Find your next renter with Zillow Rental Manager. Plus, with online applications, you can quickly screen prospective tenants – for free.
$2,637/mo
Rent Zestimate®
Refinance and save
$4,061/mo
Est. payment
Refinancing to a lower rate could help reduce your monthly payments and save thousands over the life of the loan.
$4,061/mo
Est. payment
Explore your selling options
Work with a Zillow partner agent
Leverage their expertise and Zillow's premium Showcase listings to get your home seen by more buyers.
Get startedList with your own agent
Get your home in front of millions of buyers by listing it on Zillow.
Learn how to do itSell it yourself
Take full control of how buyers see your home on Zillow by listing For Sale by Owner (FSBO).
List your homeWhat's special
Zillow last checked:
Listing updated:
Listed by:
Ron Freeman 951-453-6176,
Mark Spain Real Estate
Bought with:
Huazhi Hu, 292599
HHome Realty LLC
Source: Doorify MLS,MLS#: 10014525
Facts & features
Interior
Bedrooms & bathrooms
- Bedrooms: 4
- Bathrooms: 3
- Full bathrooms: 2
- 1/2 bathrooms: 1
Heating
- Central, Fireplace(s), Forced Air, Gas Pack, Natural Gas
Cooling
- Central Air, Gas, Multi Units
Appliances
- Included: Disposal, Electric Range, Exhaust Fan, Free-Standing Range, Gas Water Heater, Microwave
- Laundry: Electric Dryer Hookup, Laundry Room, Main Level
Features
- Bathtub/Shower Combination, Double Vanity, Granite Counters, High Ceilings, High Speed Internet, Kitchen/Dining Room Combination, Living/Dining Room Combination, Pantry, Room Over Garage, Separate Shower, Soaking Tub, Walk-In Closet(s)
- Flooring: Carpet, Vinyl, Plank
- Has fireplace: Yes
- Fireplace features: Living Room
- Common walls with other units/homes: No Common Walls
Interior area
- Total structure area: 2,220
- Total interior livable area: 2,220 sqft
- Finished area above ground: 2,220
- Finished area below ground: 0
Property
Parking
- Total spaces: 5
- Parking features: Driveway, Garage, Garage Door Opener, Garage Faces Front, On Street
- Attached garage spaces: 2
- Uncovered spaces: 3
Features
- Levels: Two
- Stories: 2
- Patio & porch: Deck
- Exterior features: Storage
- Pool features: Community
- Has view: Yes
- View description: Park/Greenbelt
Lot
- Size: 7,840 Square Feet
Details
- Additional structures: Shed(s)
- Parcel number: 0743179690
- Special conditions: Standard
Construction
Type & style
- Home type: SingleFamily
- Property subtype: Single Family Residence, Residential
Materials
- Cement Siding, Masonite
- Foundation: Raised
- Roof: Composition
Condition
- New construction: No
- Year built: 1998
Utilities & green energy
- Sewer: Public Sewer
- Utilities for property: Cable Available, Electricity Connected, Natural Gas Connected, Phone Available, Phone Connected, Sewer Connected, Water Connected
Community & HOA
Community
- Features: Clubhouse, Park, Playground, Pool, Sidewalks
- Subdivision: Park Village
HOA
- Has HOA: Yes
- Amenities included: Clubhouse, Jogging Path, Playground, Pond Year Round, Pool
- Services included: Unknown
- HOA fee: $300 semi-annually
Location
- Region: Cary
Financial & listing details
- Price per square foot: $287/sqft
- Tax assessed value: $540,758
- Annual tax amount: $3,610
- Date on market: 3/2/2024
- Road surface type: Asphalt, Paved
Price history
| Date | Event | Price |
|---|---|---|
| 4/10/2024 | Sold | $638,000+8.1%$287/sqft |
Source:  Doorify MLS #10014525 Report a problem Doorify MLS #10014525 Report a problem | ||
| 3/3/2024 | Pending sale | $590,000+118.6%$266/sqft |
Source: Doorify MLS #10014525 Report a problem | ||
| 9/16/2012 | Listing removed | $269,900$122/sqft |
Source: Cornerstone Property Group Realty, Inc. #1840364 Report a problem | ||
| 7/10/2012 | Price change | $269,900-3.6%$122/sqft |
Source: Cornerstone Property Group Realty, Inc. #1840364 Report a problem | ||
| 6/9/2012 | Listed for sale | $279,9000%$126/sqft |
Source: Cornerstone Property Group Realty, Inc. #1840364 Report a problem | ||
| 9/28/2006 | Sold | $280,000+40%$126/sqft |
Source: Public Record Report a problem | ||
| 4/3/2000 | Sold | $200,000+6.4%$90/sqft |
Source: Public Record Report a problem | ||
| 8/19/1998 | Sold | $188,000$85/sqft |
Source: Public Record Report a problem | ||
Public tax history
| Year | Property taxes | Tax assessment |
|---|---|---|
| 2025 | $4,655 +2.2% | $540,758 |
| 2024 | $4,554 +26.2% | $540,758 +50.9% |
| 2023 | $3,610 +3.9% | $358,253 |
| 2022 | $3,475 +2.1% | $358,253 |
| 2021 | $3,405 -0.5% | $358,253 |
| 2020 | $3,423 +14.5% | $358,253 +29.1% |
| 2019 | $2,991 | $277,482 |
| 2018 | $2,991 +10.9% | $277,482 |
| 2017 | $2,698 +1.5% | $277,482 |
| 2016 | $2,657 +2.7% | $277,482 +6.4% |
| 2015 | $2,587 | $260,718 |
| 2014 | -- | $260,718 |
| 2013 | -- | $260,718 |
| 2012 | -- | $260,718 |
| 2011 | -- | $260,718 |
| 2010 | -- | $260,718 |
| 2009 | -- | $260,718 |
| 2008 | -- | -- |
| 2007 | -- | -- |
| 2006 | -- | -- |
| 2005 | -- | -- |
| 2004 | -- | -- |
| 2003 | -- | -- |
| 2002 | -- | -- |
Find assessor info on the county website
Neighborhood: Park Village
Nearby homes
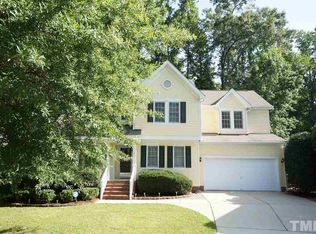
- $608,3004 bd3 ba2.1k sqft312 Castle Hayne Dr, Cary, NC 27519Off Market
- $328,900-- bd2 ba-- sqftJenks Carpenter Rd, Cary, NC 27519Off Market
- $124,0001.24 AcresJenks Carpenter Rd, Cary, NC 27519Off Market
- $7980.57 AcresJenks Carpenter Rd, Cary, NC 27519Off Market
- $244,200-- bd-- ba-- sqftJenks Carpenter Rd, Cary, NC 27519Off Market
- $620-- bd2 ba-- sqftCastle Hayne Dr, Apex, NC 27519Off Market
- $620-- bd-- ba-- sqftCastle Hayne Dr, Apex, NC 27519Off Market
- $605,300-- bd2 ba2.2k sqft310 Castle Hayne Dr, Cary, NC 27519Off Market
Nearby schools
GreatSchools rating
- 10/10Davis Drive ElementaryGrades: K-5Distance: 0.5 mi
- 10/10Davis Drive MiddleGrades: 6-8Distance: 0.5 mi
- 10/10Green Hope HighGrades: 9-12Distance: 2 mi
Schools provided by the listing agent
- Elementary: Wake - Davis Drive
- Middle: Wake - Davis Drive
- High: Wake - Green Hope
Source: Doorify MLS. This data may not be complete. We recommend contacting the local school district to confirm school assignments for this home.
Get a cash offer in 3 minutes
Find out how much your home could sell for in as little as 3 minutes with a no-obligation cash offer.
Estimated market value
$627,700
Get a cash offer in 3 minutes
Find out how much your home could sell for in as little as 3 minutes with a no-obligation cash offer.
Estimated market value
$627,700
- North Carolina
- Wake County
- Cary
- 27519
- Park Village
- 314 Castle Hayne Dr
Nearby cities
Nearby neighborhoods
Nearby zip codes
Other Cary Topics
