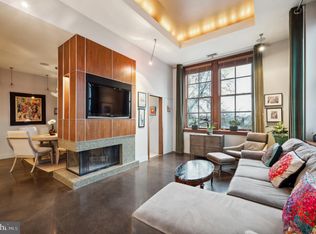
Your Philadelphia Story, waiting to be lived in Queen Village. Once in a lifetime opportunity to start your next chapter in a glorious mansion in the sky - 4 bedrooms, 4 full baths, dramatic living/dining room with 16'+ ceilings and a wall of tall windows showcasing Society Hill views. Keep the baby grand piano and other large furniture if moving into town. Your own covered PARKING spot, easily accessed by elevator. Private storage. Ride the ELEVATOR or take the steps up to #401, which is an expansive 2,843 square feet residence on two levels. This feels like a house - but without the worry (and with views!). Hardwood floors, deep window sills, tiled mantel surrounding the wood burning fireplace, custom wrought iron railing designed by a favorite artist. Enter into the glorious, light-filled living area, which connects to a surprisingly large eat-in kitchen with an abundance of counter space and cabinets. Windows with views. 2 bedrooms, each with full baths, on this floor. You could easily live just on this first floor. Up the stairs to a balcony that overlooks the living area. 2 true bedrooms and full baths + a workshop room and laundry room/office. These bedrooms need updating. One was used as an artist's studio. Deck access. A wonderful location in the MEREDITH SCHOOL CATCHMENT. Close to restaurants, parks, an easy walk to the Italian Market, Old City, Penn's Landing + transit and highways and the bridges to New Jersey. Schedule your tour today!
Sold for $840,000
$840,000
314 Catharine St #320-401, Philadelphia, PA 19147
4beds
2,843sqft
Condominium
Built in 1900
-- sqft lot
$856,700 Zestimate®
$295/sqft
$5,601 Estimated rent
Home value
$856,700
$780,000 - $934,000
$5,601/mo
Zestimate® history
Owner options
List your home for rent
$5,601/mo
Rent Zestimate®
Find your next renter with Zillow Rental Manager. Plus, with online applications, you can quickly screen prospective tenants – for free.
$5,601/mo
Rent Zestimate®
Refinance and save
$5,154/mo
Est. payment
Refinancing to a lower rate could help reduce your monthly payments and save thousands over the life of the loan.
$5,154/mo
Est. payment
Explore your selling options
Work with a Zillow partner agent
Leverage their expertise and Zillow's premium Showcase listings to get your home seen by more buyers.
Get startedList with your own agent
Get your home in front of millions of buyers by listing it on Zillow.
Learn how to do itSell it yourself
Take full control of how buyers see your home on Zillow by listing For Sale by Owner (FSBO).
List your homeWhat's special
Custom wrought iron railingWorkshop roomWindows with viewsDeck accessHardwood floorsLarge eat-in kitchen
Zillow last checked:
Listing updated:
Listed by:
Pamela Rosser-Thistle 215-432-7790,
BHHS Fox & Roach At the Harper, Rittenhouse Square,
Co-Listing Agent: Elizabeth F Fondren 610-585-4595,
BHHS Fox & Roach-Haverford
Bought with:
Jenn Borish
Compass RE
Source: Bright MLS,MLS#: PAPH2522966
Facts & features
Interior
Bedrooms & bathrooms
- Bedrooms: 4
- Bathrooms: 4
- Full bathrooms: 4
- Main level bathrooms: 2
- Main level bedrooms: 2
Basement
- Area: 0
Heating
- Forced Air, Natural Gas, Electric
Cooling
- Central Air, Electric
Appliances
- Included: Gas Water Heater
- Laundry: Washer In Unit, Dryer In Unit, In Unit
Features
- Elevator, Entry Level Bedroom, Eat-in Kitchen, Recessed Lighting
- Flooring: Hardwood, Wood
- Windows: Skylight(s)
- Has basement: No
- Number of fireplaces: 1
- Fireplace features: Wood Burning
Interior area
- Total structure area: 2,843
- Total interior livable area: 2,843 sqft
- Finished area above ground: 2,843
- Finished area below ground: 0
Property
Parking
- Total spaces: 1
- Parking features: Covered, Inside Entrance, Secured, Assigned, Attached
- Attached garage spaces: 1
- Details: Assigned Parking, Assigned Space #: 5
Accessibility
- Accessibility features: Accessible Elevator Installed
Features
- Levels: Two
- Stories: 2
- Exterior features: Sidewalks
- Pool features: None
- Has view: Yes
- View description: City
Details
- Additional structures: Above Grade, Below Grade
- Parcel number: 888020833
- Zoning: RM1
- Special conditions: Standard
Construction
Type & style
- Home type: Condo
- Property subtype: Condominium
- Attached to another structure: Yes
Materials
- Brick, Masonry
Condition
- New construction: No
- Year built: 1900
Utilities & green energy
- Sewer: Public Sewer
- Water: Public
Community & HOA
Community
- Condo and coop fee: $965 monthly
- Subdivision: Queen Village
HOA
- Has HOA: No
- Amenities included: Elevator(s)
- Services included: Common Area Maintenance, Insurance, Management, Water
- HOA name: Hebrew School Condominium Association (hsca)
Location
- Region: Philadelphia
- Municipality: PHILADELPHIA
Financial & listing details
- Price per square foot: $295/sqft
- Tax assessed value: $744,700
- Annual tax amount: $10,424
- Date on market: 8/8/2025
- Listing agreement: Exclusive Right To Sell
- Inclusions: Washer, Dryer, Refrigerator
- Ownership: Fee Simple
Price history
| Date | Event | Price |
|---|---|---|
| 9/26/2025 | Sold | $840,000-1.2%$295/sqft |
Source:  Bright MLS #PAPH2522966 Report a problem Bright MLS #PAPH2522966 Report a problem | ||
| 9/10/2025 | Pending sale | $850,000$299/sqft |
Source: Bright MLS #PAPH2522966 Report a problem | ||
| 8/17/2025 | Contingent | $850,000$299/sqft |
Source: Bright MLS #PAPH2522966 Report a problem | ||
| 8/8/2025 | Listed for sale | $850,000$299/sqft |
Source: Bright MLS #PAPH2522966 Report a problem | ||
Public tax history
Tax history is unavailable.
Neighborhood: Queen Village
Nearby homes
- $460,0002 bd1 ba1.1k sqft314 Catharine St #320-303B, Philadelphia, PA 19147Sold
- $---- bd-- ba-- sqft314 Catharine St APT 301, Philadelphia, PA 19147Off Market
- $393,1002 bd1 ba873 sqft314 Catharine St APT 304B, Philadelphia, PA 19147Off Market

- $615,3002 bd2 ba1.7k sqft314 Catharine St APT 102, Philadelphia, PA 19147Off Market
- $373,7001 bd1 ba1.1k sqft314 Catharine St APT 203B, Philadelphia, PA 19147Off Market
- $360,6002 bd1 ba873 sqft314 Catharine St APT 304, Philadelphia, PA 19147Off Market
- $392,3001 bd1 ba1.1k sqft314 Catharine St APT 104, Philadelphia, PA 19147Off Market
- $476,300-- bd-- ba1.3k sqft314-20 Catharine St #101C, Philadelphia, PA 19147Off Market
Nearby schools
GreatSchools rating
- 10/10Meredith William M SchoolGrades: K-8Distance: 0.1 mi
- 2/10Furness Horace High SchoolGrades: 9-12Distance: 1 mi
Schools provided by the listing agent
- District: Philadelphia City
Source: Bright MLS. This data may not be complete. We recommend contacting the local school district to confirm school assignments for this home.
Get a cash offer in 3 minutes
Find out how much your home could sell for in as little as 3 minutes with a no-obligation cash offer.
Estimated market value
$856,700
Get a cash offer in 3 minutes
Find out how much your home could sell for in as little as 3 minutes with a no-obligation cash offer.
Estimated market value
$856,700
- Pennsylvania
- Philadelphia County
- Philadelphia
- 19147
- Queen Village
- 314 Catharine St Unit 320-401
Nearby cities
Nearby neighborhoods
Nearby zip codes
Other Philadelphia Topics
