Opportunity knocks with this cozy 1-bedroom, 1-bath bungalow full of potential! Inside, you’ll find hardwood flooring throughout, a functional kitchen with working appliances, and a comfortable layout ready for your personal touches. The dry basement provides additional storage and workspace possibilities. Outside, the property offers a spacious yard with mature shade trees and room to create your own outdoor retreat. The seller reports the roof has never leaked and all appliances are currently operational. With some cleanup and updates, this home could truly shine—whether you’re searching for an affordable residence, rental property, or your next renovation project. Schedule your showing and bring your vision!
Active
Listed by: Epique Realty • Kristen R Kish • 314-578-4698
$100,000
314 Cedar St, Rosebud, MO 63091
1beds
648sqft
Single Family Residence
Built in 1954
0.26 Acres Lot
$-- Zestimate®
$154/sqft
$-- HOA
What's special
Hardwood flooring throughoutComfortable layout
- 58 days
- 187
- 8
Zillow last checked:
Listing updated:
Listed by:
Kristen R Kish 314-578-4698,
Epique Realty
Source: MARIS,MLS#: 26047832 Originating MLS: St. Charles County Association of REALTORS
Originating MLS: St. Charles County Association of REALTORSFacts & features
Interior
Bedrooms & bathrooms
- Bedrooms: 1
- Bathrooms: 1
- Full bathrooms: 1
- Main level bathrooms: 1
- Main level bedrooms: 1
Heating
- Baseboard, Propane
Cooling
- Electric
Appliances
- Included: Gas Cooktop, Refrigerator
Features
- Flooring: Hardwood
- Basement: Concrete,Full,Unfinished
- Has fireplace: No
Interior area
- Total structure area: 648
- Total interior livable area: 648 sqft
- Finished area above ground: 648
Property
Features
- Levels: One
- Fencing: Chain Link
Lot
- Size: 0.26 Acres
- Features: Back Yard
Details
- Parcel number: 134.017002003004.010
- Special conditions: Listing As Is,Standard
Construction
Type & style
- Home type: SingleFamily
- Architectural style: A-Frame,Bungalow,Ranch
- Property subtype: Single Family Residence
Materials
- Aluminum Siding
- Roof: Asphalt
Condition
- Year built: 1954
Utilities & green energy
- Electric: Ameren
- Sewer: Public Sewer
- Water: Public
- Utilities for property: Cable Available, Electricity Connected, Sewer Connected, Water Connected
Community & HOA
HOA
- Has HOA: No
Location
- Region: Rosebud
Financial & listing details
- Price per square foot: $154/sqft
- Tax assessed value: $4,820
- Annual tax amount: $661
- Date on market: 8/21/2026
- Listing terms: Cash,Conventional,FHA
- Electric utility on property: Yes
Estimated market value
Not available
Estimated sales range
Not available
$882/mo
Price history
| Date | Event | Price |
|---|---|---|
| 8/21/2026 | Listed for sale | $100,000$154/sqft |
Source:  MARIS #26047832 Report a problem MARIS #26047832 Report a problem | ||
Public tax history
| Year | Property taxes | Tax assessment |
|---|---|---|
| 2025 | $64 +22% | $920 +10.8% |
| 2024 | $52 +10.8% | $830 |
| 2023 | $47 | $830 |
| 2022 | -- | $830 -0.5% |
| 2021 | -- | $834 +11.2% |
| 2020 | -- | $750 |
| 2019 | -- | $750 -0.1% |
| 2018 | $44 -0.1% | $751 +0.1% |
| 2017 | $44 | $750 |
| 2016 | -- | $750 |
| 2015 | -- | $750 |
| 2014 | -- | -- |
Find assessor info on the county website
Monthly payment
Est. payment
Payment breakdown
Explore the cost of this home by adjusting the details. Changes won't be saved.Climate risks
Neighborhood: 63091
Nearby schools
Schools provided by the listing agent
- Elementary: Owensville Elem.
- Middle: Owensville Middle
- High: Owensville High
Source: MARIS. This data may not be complete. We recommend contacting the local school district to confirm school assignments for this home.
Similar homes
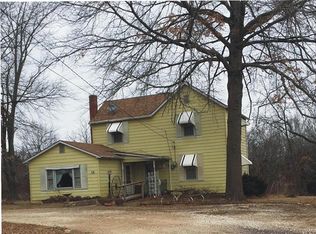
- $59,0001 bd1 ba704 sqft2163 Welch Dr, Hermann, MO 65041For Sale
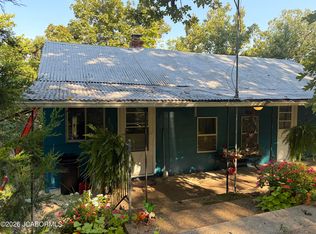 MLS ID #10074006, Katie Denich. JCMLS
 - $55,0002 bd1 ba765 sqft222 Miller St, Sullivan, MO 63080For Sale

 MLS ID #26006903, Chase A Zancauske, Cathlee's Real Estate. MARIS
 - $145,5003 bd1 ba960 sqft239 N Center St, Sullivan, MO 63080For Sale
 MLS ID #26047968, Kevin W Riley, Elite Land & Auction Co, LLC. MARIS
