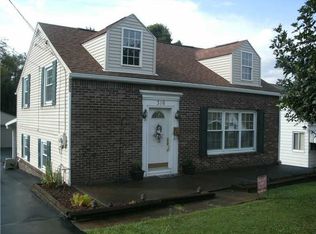
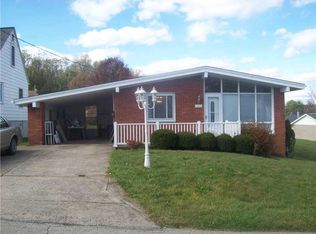
Charming 3-Bedroom Ranch Home with Spacious Living Areas. Nestled just outside of Belle Vernon, this inviting 3-bedroom, 2-full-bath ranch home offers a perfect blend of comfort and convenience. Situated on a tranquil street, the property boasts a new metal one-car garage along with off-street parking. The home is much larger than it appears, with a generously sized living room and a spacious kitchen with new stainless steel appliance package that flows seamlessly into the main living areas. Enjoy the convenience of laundry on the main floor, making household chores a breeze. A mudroom off the kitchen leads to the new garage, providing added storage and entry space. Step outside and discover new decks on both the front and rear of the house, perfect for relaxing or entertaining guests. The flat yard is easy to maintain, offering a peaceful setting for outdoor activities. The massive multi-room basement provides endless possibilities for additional living space, storage, or hobbies.
Sold for $192,000
Zillow last checked:
Listing updated:
Bought with:
Jeff Selvoski
EXP REALTY LLC
Source: WPMLS,MLS#: 1691257 Originating MLS: West Penn Multi-List
Originating MLS: West Penn Multi-ListPrice history
| Date | Event | Price |
|---|---|---|
| 5/6/2025 | Pending sale | $189,900-1.1%$148/sqft |
Source:  WPMLS #1691257 Report a problem WPMLS #1691257 Report a problem | ||
| 5/5/2025 | Sold | $192,000+1.1%$149/sqft |
Source: WPMLS #1691257 Report a problem | ||
| 3/22/2025 | Contingent | $189,900$148/sqft |
Source: WPMLS #1691257 Report a problem | ||
| 3/11/2025 | Listed for sale | $189,900+5.6%$148/sqft |
Source: WPMLS #1691257 Report a problem | ||
| 6/13/2024 | Listing removed | -- |
Source: WPMLS #1656518 Report a problem | ||
| 6/4/2024 | Listed for sale | $179,900+34.1%$140/sqft |
Source: WPMLS #1656518 Report a problem | ||
| 4/3/2020 | Sold | $134,200-4.1%$104/sqft |
Source: WPMLS #1437232 Report a problem | ||
| 2/27/2020 | Pending sale | $139,900$109/sqft |
Source: INTEGRITY PLUS REALTY #1437232 Report a problem | ||
| 2/20/2020 | Listed for sale | $139,900+141.2%$109/sqft |
Source: INTEGRITY PLUS REALTY #1437232 Report a problem | ||
| 12/12/2019 | Sold | $58,000-10.8%$45/sqft |
Source: Public Record Report a problem | ||
| 10/2/2019 | Pending sale | $65,000$51/sqft |
Source: REALTY ONE GROUP GOLD STANDARD #1418950 Report a problem | ||
| 9/23/2019 | Listed for sale | $65,000$51/sqft |
Source: REALTY ONE GROUP GOLD STANDARD #1418950 Report a problem | ||


Get pre-qualified for a loan
At Zillow Home Loans, we can pre-qualify you in as little as 5 minutes with no impact to your credit score.An equal housing lender. NMLS #10287.
