** MultipleOffer*** Please submit highest and best offers by Sunday, 7/21 at 6 pm. Beautifully remodeled and updated in 2016, this stunning ranch in desirable Woodbury Heights features a mix of modern upgrades and classic charm. The home boasts beautiful floors throughout, a living room with a cozy stone fireplace, and a spacious dining room perfect for gatherings. The custom kitchen is a chef's delight with granite counters, stainless steel appliances, custom cabinets, and a beautiful backsplash. The large family room is filled with natural light from numerous windows, creating a bright and inviting space. The primary bedroom is a true retreat, offering a large space with a stunning primary bathroom that includes a gorgeous walk-in shower with custom tile work. The main bath has also been remodeled, providing a fresh and modern feel. There are two additional bedrooms, each with large closets, ensuring ample storage space. The enormous basement offers endless possibilities for use and storage, and the 2-car attached garage adds convenience. Outside, you’ll find an extensive patio and an 18x15 Trex deck with a canopy, perfect for outdoor entertaining. A custom-built shed with a loft and winch, a play area, and a grape arbor complete the backyard, making it a versatile and enjoyable space. Significant updates include a new roof in 2017, interior finishes in 2018, siding in 2022, a driveway in 2022, and a shed in 2019. This must-see home combines luxury, comfort, and modern amenities. The seller is looking for a mid-October settlement. Schedule your tour today to experience all that this beautifully remodeled ranch has to offer.
Sold for $500,000
$500,000
314 Central Ave, Woodbury Heights, NJ 08097
3beds
2,059sqft
Single Family Residence
Built in 1960
0.36 Acres Lot
$527,100 Zestimate®
$243/sqft
$2,734 Estimated rent
Home value
$527,100
$501,000 - $553,000
$2,734/mo
Zestimate® history
Owner options
List your home for rent
$2,734/mo
Rent Zestimate®
Find your next renter with Zillow Rental Manager. Plus, with online applications, you can quickly screen prospective tenants – for free.
$2,734/mo
Rent Zestimate®
Refinance and save
$3,616/mo
Est. payment
Refinancing to a lower rate could help reduce your monthly payments and save thousands over the life of the loan.
$3,616/mo
Est. payment
Explore your selling options
Work with a Zillow partner agent
Leverage their expertise and Zillow's premium Showcase listings to get your home seen by more buyers.
Get startedList with your own agent
Get your home in front of millions of buyers by listing it on Zillow.
Learn how to do itSell it yourself
Take full control of how buyers see your home on Zillow by listing For Sale by Owner (FSBO).
List your homeWhat's special
Zillow last checked:
Listing updated:
Listed by:
Christopher Valianti 609-605-7471,
RE/MAX Preferred - Mullica Hill
Bought with:
Cristin Holloway, 900399
EXP Realty, LLC
Source: Bright MLS,MLS#: NJGL2044940
Facts & features
Interior
Bedrooms & bathrooms
- Bedrooms: 3
- Bathrooms: 2
- Full bathrooms: 2
- Main level bathrooms: 2
- Main level bedrooms: 3
Rooms
- Room types: Living Room, Dining Room, Primary Bedroom, Bedroom 2, Bedroom 3, Kitchen, Family Room, Basement, Primary Bathroom
Basement
- Area: 2059
Heating
- Forced Air, Natural Gas
Cooling
- Central Air, Electric
Appliances
- Included: Gas Water Heater
- Laundry: Main Level
Features
- Kitchen Island, Kitchen - Gourmet, Primary Bath(s), Recessed Lighting, Upgraded Countertops
- Flooring: Luxury Vinyl
- Windows: Double Hung
- Basement: Full,Unfinished
- Number of fireplaces: 1
- Fireplace features: Stone, Insert, Wood Burning Stove
Interior area
- Total structure area: 4,118
- Total interior livable area: 2,059 sqft
- Finished area above ground: 2,059
- Finished area below ground: 0
Property
Parking
- Total spaces: 6
- Parking features: Asphalt, Attached Carport, Driveway
- Carport spaces: 2
- Uncovered spaces: 4
Accessibility
- Accessibility features: None
Features
- Levels: One
- Stories: 1
- Patio & porch: Deck, Patio
- Pool features: None
- Fencing: Full
Lot
- Size: 0.36 Acres
- Dimensions: 100.00 x 155.00
Details
- Additional structures: Above Grade, Below Grade
- Parcel number: 230005200006
- Zoning: R-1
- Special conditions: Standard
Construction
Type & style
- Home type: SingleFamily
- Architectural style: Ranch/Rambler
- Property subtype: Single Family Residence
Materials
- Frame
- Foundation: Block
- Roof: Architectural Shingle
Condition
- Very Good
- New construction: No
- Year built: 1960
- Major remodel year: 2016
Utilities & green energy
- Electric: Circuit Breakers
- Sewer: Public Sewer
- Water: Public
Community & HOA
Community
- Subdivision: None Available
HOA
- Has HOA: No
Location
- Region: Woodbury Heights
- Municipality: WOODBURY HEIGHTS BORO
Financial & listing details
- Price per square foot: $243/sqft
- Tax assessed value: $204,000
- Annual tax amount: $9,683
- Date on market: 7/13/2024
- Listing agreement: Exclusive Right To Sell
- Ownership: Fee Simple
Price history
| Date | Event | Price |
|---|---|---|
| 10/2/2024 | Sold | $500,000+11.1%$243/sqft |
Source:  Bright MLS #NJGL2044940 Report a problem Bright MLS #NJGL2044940 Report a problem | ||
| 7/29/2024 | Pending sale | $450,000$219/sqft |
Source: Bright MLS #NJGL2044940 Report a problem | ||
| 7/26/2024 | Contingent | $450,000$219/sqft |
Source: Bright MLS #NJGL2044940 Report a problem | ||
| 7/13/2024 | Listed for sale | $450,000+309.1%$219/sqft |
Source: Bright MLS #NJGL2044940 Report a problem | ||
| 11/16/2017 | Sold | $110,000+2%$53/sqft |
Source: Public Record Report a problem | ||
| 9/25/2017 | Pending sale | $107,800$52/sqft |
Source: Cherry Hill #7051158 Report a problem | ||
| 9/11/2017 | Listed for sale | $107,800-17.1%$52/sqft |
Source: Keller Williams Realty - Cherry Hill #7051158 Report a problem | ||
| 8/3/1999 | Sold | $130,000$63/sqft |
Source: Public Record Report a problem | ||
Public tax history
| Year | Property taxes | Tax assessment |
|---|---|---|
| 2025 | $9,729 | $204,000 |
| 2024 | $9,729 +0.5% | $204,000 |
| 2023 | $9,684 +1% | $204,000 |
| 2022 | $9,590 +3.2% | $204,000 |
| 2021 | $9,290 +1.7% | $204,000 +0.9% |
| 2020 | $9,133 +2.9% | $202,200 |
| 2019 | $8,877 | $202,200 |
| 2018 | $8,877 +4.8% | $202,200 |
| 2017 | $8,466 +3.5% | $202,200 |
| 2016 | $8,179 +4.5% | $202,200 |
| 2015 | $7,827 +3.3% | $202,200 |
| 2014 | $7,574 -6.5% | $202,200 |
| 2013 | $8,100 +8.9% | $202,200 -10.1% |
| 2012 | $7,439 +3.5% | $225,000 +44.9% |
| 2011 | $7,184 +2.3% | $155,300 |
| 2010 | $7,024 +6.2% | $155,300 |
| 2009 | $6,614 | $155,300 |
| 2008 | -- | $155,300 |
| 2007 | -- | $155,300 |
| 2006 | -- | $155,300 |
| 2005 | -- | $155,300 |
| 2004 | -- | $155,300 |
| 2003 | -- | $155,300 +27.1% |
| 2002 | -- | $122,200 |
| 2001 | -- | $122,200 |
Find assessor info on the county website
Neighborhood: 08097
Nearby homes
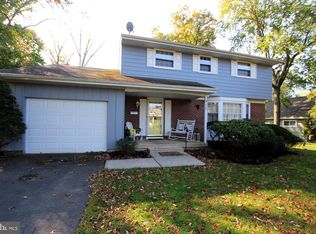
- $451,3005 bd4 ba2.1k sqft320 Central Ave, Woodbury Heights, NJ 08097Off Market
- $477,1004 bd3 ba2k sqft306 Central Ave, Woodbury Heights, NJ 08097Off Market
- $479,9003 bd2 ba2.5k sqft315 Oak Ave, Woodbury Heights, NJ 08097Off Market
- $420,4004 bd3 ba1.6k sqft325 Oak Ave, Woodbury Heights, NJ 08097Off Market
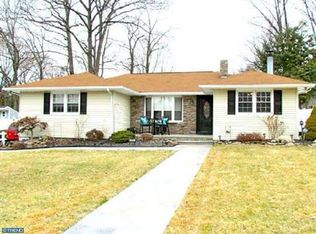
- $472,400-- bd-- ba3k sqft301 Oak Ave, Woodbury Heights, NJ 08097Off Market
- $470,1004 bd3 ba2.6k sqft334 Central Ave, Woodbury Heights, NJ 08097Off Market
- $438,100-- bd-- ba2.8k sqft335 Oak Ave, Woodbury Heights, NJ 08097Off Market
- $46,60010,123 Square Feet321 Central Ave, Woodbury Heights, NJ 08097Off Market
Nearby schools
GreatSchools rating
- 7/10Woodbury Heights Elementary SchoolGrades: PK-6Distance: 0.3 mi
- 3/10Gateway Regional High SchoolGrades: 7-12Distance: 0.8 mi
Schools provided by the listing agent
- Elementary: Woodbury Heights E.s.
- Middle: Gateway Regional M.s.
- High: Gateway Regional H.s.
- District: Gateway Regional Schools
Source: Bright MLS. This data may not be complete. We recommend contacting the local school district to confirm school assignments for this home.
Get a cash offer in 3 minutes
Find out how much your home could sell for in as little as 3 minutes with a no-obligation cash offer.
Estimated market value
$527,100
Get a cash offer in 3 minutes
Find out how much your home could sell for in as little as 3 minutes with a no-obligation cash offer.
Estimated market value
$527,100
- New Jersey
- Gloucester County
- Woodbury Heights
- 08097
- 314 Central Ave
Nearby cities
Nearby zip codes
Other Woodbury Heights Topics
- Apartments for Rent in 08097
- Houses for Sale in 08097
- Houses for Rent in 08097
- 08097 Real Estate
- Woodbury Heights Condos
- Houses for Sale in Woodbury Heights
- Newest Listings in Woodbury Heights
- Woodbury Heights Home Values
- Woodbury Heights Real Estate Agents
- Woodbury Heights Refinance
- Woodbury Heights Mortgage Rates
