Skip main navigation
Pending
  • Price cut: $26K (4/28)
    $699,000

    314 Chases Ln #C, Middletown, RI 02842

    3beds
    2,399sqft
    : 
    Loading
    Get pre-qualified
    Townhouse
    Built in 2020
    0.6 Acres Lot
    $684,600 Zestimate®
    $291/sqft
    $208/mo HOA

    What's special

    Attached one-car garageFront porchTwo sliding glass doorsRear deckPlenty of windowsQuartz countertopsSpacious primary suite
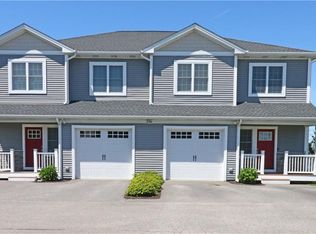
    Previous buyer financing fell through! Come scoop up this 2020 build, beautifully designed 3-bedroom, 2.5-bathroom condominium that perfectly blends modern living with coastal charm. This inviting open floor plan features numerous upgrades, including a spacious primary suite complete with a walk-in closet, luxurious tile shower, and a private balcony with a view of the Newport Bridge to enjoy with your morning coffee or evening relaxation. Enjoy the fresh air from the front porch or rear deck, ideal for entertaining or soaking in the stunning sunset views. The kitchen is a chef's dream, boasting stainless steel appliances, quartz countertops, and seamless flow into the living area, highlighted by hardwood floors throughout. With plenty of windows and two sliding glass doors, natural light floods the space, creating a warm and welcoming atmosphere. The convenience of an attached one-car garage adds to the appeal of this exceptional home. Located close to the Naval base, it is perfect for investors looking for immediate rental income. It is also minutes from Newport, shopping, and local beaches. Don't miss your chance to experience this stunning property!
    107 days
    |
    96
    |
    4
    |

    Zillow last checked:

    Listing updated:

    Listed by:

    Kelly White 508-962-4069,

    Redfin Corporation

    Source: StateWide MLS RI,MLS#: 1407174MLS Logo

      Facts & features

      Interior

      Bedrooms & bathrooms
      • Bedrooms: 3
      • Bathrooms: 3
      • Full bathrooms: 2
      • 1/2 bathrooms: 1
      Bathroom
      • Level: First
      Bathroom
      • Level: Second
      Bathroom
      • Level: Second
      Other
      • Level: Second
      Other
      • Level: Second
      Other
      • Level: Second
      Dining area
      • Level: First
      Kitchen
      • Level: First
      Living room
      • Level: First
      Heating
      • Natural Gas, Forced Air
      Cooling
      • Central Air
      Appliances
      • Included: Gas Water Heater, Dishwasher, Dryer, Disposal, Microwave, Oven/Range, Refrigerator, Washer
      • Laundry: In Unit
      Features
      • Wall (Dry Wall), Stairs, Plumbing (Mixed), Insulation (Unknown)
      • Flooring: Ceramic Tile, Hardwood
      • Basement: Full,Interior Entry,Unfinished
      • Has fireplace: No
      • Fireplace features: None
      Interior area
      • Total structure area: 2,399
      • Total interior livable area: 2,399 sqft
      • Finished area above ground: 2,399
      • Finished area below ground: 0
      Video & virtual tour

      Property

      Parking
      • Total spaces: 3
      • Parking features: Attached, Assigned, Driveway
      • Attached garage spaces: 1
      • Has uncovered spaces: Yes
      Features
      • Stories: 2
      • Entry location: First Floor Access
      • Patio & porch: Deck, Porch
      • Exterior features: Balcony
      • Has view: Yes
      • View description: Water
      • Has water view: Yes
      • Water view: Water
      Lot
      • Size: 0.6 Acres
      • Features: Corner Lot
      Details
      • Parcel number: MIDDM0106B00L603

      Construction

      Type & style
      • Home type: Townhouse
      • Property subtype: Townhouse
      Materials
      • Dry Wall, Wood
      • Foundation: Concrete Perimeter
      Condition
      • New construction: No
      • Year built: 2020

      Utilities & green energy

      • Electric: 150 Amp Service
      • Utilities for property: Sewer Connected, Water Connected

      Community & HOA

      Community
      • Features: Highway Access, Marina, Recreational Facilities, Restaurants, Schools, Near Shopping
      HOA
      • Has HOA: No
      • HOA fee: $208 monthly
      Location
      • Region: Middletown

      Financial & listing details

      • Price per square foot: $291/sqft
      • Tax assessed value: $441,300
      • Annual tax amount: $6,197
      • Date on market: 3/30/2026
      • Inclusions: Property will transfer unfurnished. Please see the disclosure form. Mortgage savings may be available for buyers of this listing.

        Estimated market value

        $684,600

        $650,000 - $719,000

        $4,864/mo

        Price history

        DateEventPrice
        6/15/2026Pending sale$699,000$291/sqft
        Source: StateWide MLS RI #1407174 Report a problem
        5/13/2026Listed for sale$699,000$291/sqft
        Source: StateWide MLS RI #1407174 Report a problem
        5/7/2026Pending sale$699,000$291/sqft
        Source: StateWide MLS RI #1407174 Report a problem
        4/28/2026Price change$699,000-3.6%$291/sqft
        Source: StateWide MLS RI #1407174 Report a problem
        3/30/2026Price change$725,000-4.6%$302/sqft
        Source: StateWide MLS RI #1407174 Report a problem
        10/24/2024Price change$759,900-1.9%$317/sqft
        Source: StateWide MLS RI #1369345 Report a problem
        9/26/2024Listed for sale$774,900+72.2%$323/sqft
        Source: StateWide MLS RI #1369345 Report a problem
        5/11/2020Sold$449,900$188/sqft
        Source: Public Record Report a problem

        Public tax history

        YearProperty taxesTax assessment
        2025$5,304 $441,300
        2024$5,304 $441,300
        2023$5,304 $441,300
        2022$5,304 $441,300
        2021$5,304 $441,300
        Find assessor info on the county website

        Monthly payment

        Est. payment

        Payment breakdown

        Explore the cost of this home by adjusting the details. Changes won't be saved.
        All calculations are estimates and provided by Zillow, Inc. for informational purposes only. Actual amounts may vary.
        HOA fees may include property taxes on listings classified as Co-Ops. Contact the listing agent and/or owner for fee details.
        Mortgage interest rates are dependent on a number of factors, including credit score, down payment, and repayment length. Interest rate data provided by Zillow Group Marketplace, Inc. as of 1/1/1970 from various mortgage lenders with which we have lead or other similar arrangements; the Estimated Payment is an average of those rates.
        See how much you could borrow to make a competitive offer.

        Climate risks

        Neighborhood: 02842

        Getting around

        32 / 100
        Car-Dependent
        34 / 100
        Somewhat Bikeable

        Nearby schools

        GreatSchools rating

        A local agent can set up tours, give advice and negotiate with sellers.

        A local lender can help you make sure your offer is ready when you are.

        Browse local experts

        Similar homes