Welcome home to this beautifully updated 3 bedroom 2 bath solid brick ranch home situated on a spacious corner lot. Inside you'll have your choice of entertaining in either the cozy family room with gas fireplace or the large living room with serving window to kitchen and bar top. The kitchen has recently been updated with new fixtures, granite countertops and appliances. The enclosed sunroom off the backside of the kitchen overlooks the salt water in-ground pool and plenty spacious back yard with storage shed. Outside you'll also enjoy a covered patio and fully enclosed wood privacy fence. The roof was recently replaced and HVAC service maintained regularly.
Pending
Price cut: $5K (9/20)
$294,900
314 Cheyenne Circle, North Augusta, SC 29841
3beds
2,175sqft
Single Family Residence
Built in 1975
0.47 Acres Lot
$292,100 Zestimate®
$136/sqft
$-- HOA
What's special
Spacious corner lotCovered patio
- 24 days
- 488
- 27
Likely to sell faster than
Zillow last checked:
Listing updated:
Listed by:
Daniel Lee Johnson 803-221-8115,
Woodward & Associates
Source: Hive MLS,MLS#: 100601279 Originating MLS: REALTORS® of Greater Augusta
Originating MLS: REALTORS® of Greater AugustaFacts & features
Interior
Bedrooms & bathrooms
- Bedrooms: 3
- Bathrooms: 2
- Full bathrooms: 2
Rooms
- Room types: Family Room, Sunroom, Dining Room, Living Room, Bedroom 1, Bedroom 2, Master Bedroom
Primary bedroom
- Level: First
- Dimensions: 18 x 11
Bedroom 1
- Level: First
- Dimensions: 12 x 12
Bedroom 2
- Level: First
- Dimensions: 12 x 11
Dining room
- Level: First
- Dimensions: 12 x 11
Family room
- Level: First
- Dimensions: 19 x 19
Kitchen
- Level: First
- Dimensions: 30 x 11
Living room
- Level: First
- Dimensions: 18 x 11
Sunroom
- Level: First
- Dimensions: 15 x 10
Heating
- Fireplace(s), Electric, Heat Pump
Cooling
- Central Air, Ceiling Fan(s)
Appliances
- Included: Built-In Microwave, Built-In Electric Oven, Refrigerator, Electric Range
- Laundry: Dryer Hookup, Washer Hookup, Laundry Room
Features
- Entrance Foyer, Solid Surface, Ceiling Fan(s), Eat-in Kitchen
- Flooring: LVT/LVP, Tile
- Basement: None
- Attic: Pull Down Stairs
- Has fireplace: Yes
Interior area
- Total structure area: 2,175
- Total interior livable area: 2,175 sqft
Video & virtual tour
Property
Parking
- Parking features: Concrete, None
Accessibility
- Accessibility features: None
Features
- Levels: One
- Patio & porch: Covered, Front Porch
- Exterior features: None
- Pool features: In Ground
- Fencing: Back Yard,Wood
- Has view: Yes
- View description: See Remarks
- Waterfront features: None
- Frontage type: See Remarks
Lot
- Size: 0.47 Acres
- Dimensions: 203 x 106
- Features: Level, Corner Lot
Details
- Parcel number: 0121614001
- Zoning: RC
- Special conditions: Standard
Construction
Type & style
- Home type: SingleFamily
- Architectural style: Patio
- Property subtype: Single Family Residence
Materials
- Brick Veneer, Wood Frame
- Foundation: Crawl Space
- Roof: Shingle
Condition
- New construction: No
- Year built: 1975
Utilities & green energy
- Sewer: Septic Tank
- Water: Public
- Utilities for property: Cable Available, Water Available
Green energy
- Green verification: None
Community & HOA
Community
- Security: Smoke Detector(s)
- Subdivision: Other
HOA
- Has HOA: No
Location
- Region: North Augusta
Financial & listing details
- Price per square foot: $136/sqft
- Tax assessed value: $6,600
- Annual tax amount: $789
- Date on market: 9/4/2026
- Cumulative days on market: 24 days
- Listing agreement: Exclusive Right To Sell
- Listing terms: Cash,FHA,VA Loan
- Road surface type: Paved
Estimated market value
$292,100
$277,000 - $307,000
$1,725/mo
Price history
| Date | Event | Price |
|---|---|---|
| 9/22/2026 | Pending sale | $294,900$136/sqft |
Source:  Hive MLS #100601279 Report a problem Hive MLS #100601279 Report a problem | ||
| 9/20/2026 | Price change | $294,900-1.7%$136/sqft |
Source: Hive MLS #100601279 Report a problem | ||
| 9/4/2026 | Listed for sale | $299,900+188.4%$138/sqft |
Source: Hive MLS #100601279 Report a problem | ||
| 7/9/2002 | Sold | $104,000$48/sqft |
Source: Public Record Report a problem | ||
Public tax history
| Year | Property taxes | Tax assessment |
|---|---|---|
| 2025 | $790 | $6,600 |
| 2024 | $790 -0.2% | $6,600 |
| 2023 | $791 +5.6% | $6,600 |
| 2022 | $749 -0.2% | $6,600 |
| 2021 | $750 +9.5% | $6,600 +12.8% |
| 2020 | $685 | $5,850 |
| 2019 | -- | $5,850 |
| 2018 | $652 | $5,850 |
| 2017 | $652 +4.6% | -- |
| 2016 | $624 | -- |
| 2015 | $624 +7.1% | -- |
| 2014 | $582 | -- |
| 2013 | $582 | -- |
| 2011 | -- | -- |
| 2009 | -- | -- |
| 2007 | -- | -- |
| 2006 | -- | -- |
| 2004 | -- | $3,680 |
| 2002 | -- | $3,680 -8.7% |
| 2000 | -- | $4,030 |
Find assessor info on the county website
Monthly payment
Est. payment
Payment breakdown
Explore the cost of this home by adjusting the details. Changes won't be saved.Climate risks
Neighborhood: 29841
Nearby schools
Schools provided by the listing agent
- Elementary: Clearwater
- Middle: Highland Springs
- High: Midland Valley
Source: Hive MLS. This data may not be complete. We recommend contacting the local school district to confirm school assignments for this home.
- $186,300-- bd2 ba2k sqft312 Cheyenne Cir, North Augusta, SC 29841Off Market
- $252,700-- bd2 ba1.9k sqft589 Cherokee Dr, North Augusta, SC 29841Off Market
- $229,600-- bd2 ba1.5k sqft594 Cherokee Dr, North Augusta, SC 29841Off Market
- $250,600-- bd3 ba2.7k sqft310 Cheyenne Cir, North Augusta, SC 29841Off Market
Similar homes
- $259,0003 bd2 ba1.4k sqft5291 Silver Fox Way, North Augusta, SC 29841For Sale
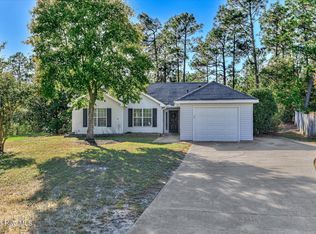
 MLS ID #100607677, Mark Mulich, Mulich Realty, Llc. Hive MLS
 - $299,9004 bd3 ba2k sqft804 Shawnee Dr, North Augusta, SC 29841For Sale
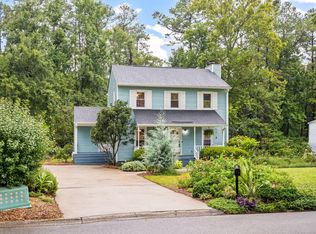 MLS ID #224916, Jessica Thompson, Meybohm Real Estate - Augusta. Aiken MLS
 - $254,9003 bd2 ba1.8k sqft634 Victoria Drive, North Augusta, SC 29841For Sale
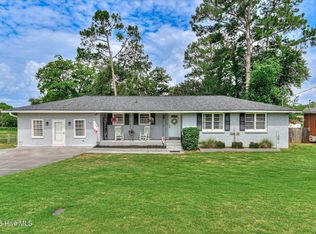 MLS ID #100606349, Brigid Paulk, Blanchard & Calhoun - WA. Hive MLS
 - $264,9003 bd3 ba2.2k sqft715 Hammond Dr, North Augusta, SC 29841Active

 MLS ID #10846588, Jamie Long, Augusta Partners, LLC. GAMLS
 - $257,9003 bd3 ba1.7k sqft1932 Seaborn Drive, North Augusta, SC 29841For SaleMLS ID #100589606, Norman Jarrett Townsend, Re/max True Advantage. Hive MLS
- $284,9994 bd2 ba1.7k sqft2202 Vireo Drive, North Augusta, SC 29841For SaleMLS ID #98253953, James Bryan Thompson, Blanchard & Calhoun - WA. Hive MLS
- $289,9003 bd2 ba1.5k sqft625 Flatwood Court, North Augusta, SC 29860For SaleMLS ID #100597904, Carla Dabrowski, Market House Realty, LLC. Hive MLS
- $286,0004 bd2 ba1.8k sqft305 Copeland Circle, North Augusta, SC 29860For SaleMLS ID #100585867, Kim P Wells, Meybohm Real Estate - Evans. Hive MLS
- $275,0003 bd2 ba2.1k sqft1801 Heath Street, Augusta, GA 30904For SaleMLS ID #100603824, The Stone Team, Meybohm Real Estate - Wheeler. Hive MLS
- $285,0003 bd2 ba1.4k sqft353 Stagecoach Way, Martinez, GA 30907For SaleMLS ID #100601573, Jeremy L. Hoffman, Meybohm Real Estate - Wheeler. Hive MLS
- $316,9003 bd2 ba2k sqft2015 Bridgewater Drive, Augusta, GA 30907For SaleMLS ID #98256497, Peter Larson, Summer House Realty. Hive MLS
- $325,0003 bd3 ba1.8k sqft175 Village Parkway, North Augusta, SC 29841For SaleMLS ID #100599989, The Stone Team, Meybohm Real Estate - Wheeler. Hive MLS
- $289,9993 bd2 ba1.5k sqft666 Kemper Drive, Evans, GA 30809For SaleMLS ID #100593409, Amy Glover Scherer, Southeastern Residential, LLC. Hive MLS
