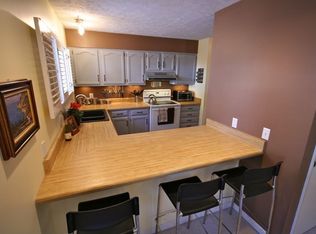
Nestled in a serene, park-like community near Percy Warner Park, this contemporary 2 bed, 2 bath townhome offers a rare blend of privacy, updates, and lifestyle amenities—just 20 minutes to downtown Nashville. Enjoy LVP flooring throughout the main level, fresh trim work, and updated lighting that enhances the warm, stylish interior. The fully remodeled downstairs bathroom features an elegant tiled walk-in shower, brass fixtures, and custom vanity. The spacious kitchen showcases crisp white cabinetry, stainless steel appliances, and ample prep space. Two main-floor bedrooms offer convenience and flexibility, while the bonus loft upstairs includes a full bath, perfect for a guest suite or home office. Outside, enjoy lush green surroundings and community access to a pool, tennis courts, walking trails, and playgrounds. With sidewalks leading to Aldi, Kroger, Ascend FCU, and neighborhood dining and shops, plus dog-friendly amenities and a peaceful setting, this home offers it all. HOA covers exterior maintenance for a low-stress lifestyle.
Closed
$349,000
314 Chimney Hl, Nashville, TN 37221
2beds
1,436sqft
Townhouse, Residential, Condominium
Built in 1978
871 Square Feet Lot
$349,500 Zestimate®
$243/sqft
$1,971 Estimated rent
Home value
$349,500
$332,000 - $367,000
$1,971/mo
Zestimate® history
Owner options
List your home for rent
$1,971/mo
Rent Zestimate®
Find your next renter with Zillow Rental Manager. Plus, with online applications, you can quickly screen prospective tenants – for free.
$1,971/mo
Rent Zestimate®
Refinance and save
$2,454/mo
Est. payment
Refinancing to a lower rate could help reduce your monthly payments and save thousands over the life of the loan.
$2,454/mo
Est. payment
Explore your selling options
Work with a Zillow partner agent
Leverage their expertise and Zillow's premium Showcase listings to get your home seen by more buyers.
Get startedList with your own agent
Get your home in front of millions of buyers by listing it on Zillow.
Learn how to do itSell it yourself
Take full control of how buyers see your home on Zillow by listing For Sale by Owner (FSBO).
List your homeWhat's special
Zillow last checked:
Listing updated:
Listed by:
Nate Pope 615-401-3279,
eXp Realty
Bought with:
Noah Smith, 359892
Keller Williams Realty
Source: RealTracs MLS as distributed by MLS GRID,MLS#: 2968191
Facts & features
Interior
Bedrooms & bathrooms
- Bedrooms: 2
- Bathrooms: 2
- Full bathrooms: 2
- Main level bedrooms: 2
Bedroom 1
- Area: 154 Square Feet
- Dimensions: 14x11
Bedroom 2
- Area: 132 Square Feet
- Dimensions: 12x11
Kitchen
- Features: Eat-in Kitchen
- Level: Eat-in Kitchen
- Area: 156 Square Feet
- Dimensions: 13x12
Living room
- Area: 234 Square Feet
- Dimensions: 18x13
Recreation room
- Features: Second Floor
- Level: Second Floor
- Area: 500 Square Feet
- Dimensions: 20x25
Heating
- Electric, Forced Air, Furnace
Cooling
- Central Air
Appliances
- Included: Electric Oven, Electric Range, Dishwasher, Disposal, Dryer, Refrigerator, Stainless Steel Appliance(s), Washer
- Laundry: Electric Dryer Hookup, Washer Hookup
Features
- High Speed Internet
- Flooring: Carpet, Tile, Vinyl
- Basement: Crawl Space
Interior area
- Total structure area: 1,436
- Total interior livable area: 1,436 sqft
- Finished area above ground: 1,436
Property
Parking
- Total spaces: 2
- Parking features: Concrete
- Uncovered spaces: 2
Features
- Levels: Two
- Stories: 2
- Patio & porch: Deck
Lot
- Size: 871 Square Feet
Details
- Parcel number: 142080B09900CO
- Special conditions: Standard
Construction
Type & style
- Home type: Townhouse
- Property subtype: Townhouse, Residential, Condominium
- Attached to another structure: Yes
Materials
- Wood Siding
- Roof: Asphalt
Condition
- New construction: No
- Year built: 1978
Utilities & green energy
- Sewer: Public Sewer
- Water: Public
- Utilities for property: Electricity Available, Water Available, Cable Connected
Community & HOA
Community
- Subdivision: Coronada
HOA
- Has HOA: Yes
- Services included: Maintenance Grounds, Recreation Facilities, Trash
- HOA fee: $385 monthly
- Second HOA fee: $250 one time
Location
- Region: Nashville
Financial & listing details
- Price per square foot: $243/sqft
- Tax assessed value: $297,500
- Annual tax amount: $1,536
- Date on market: 8/4/2025
- Electric utility on property: Yes
Price history
| Date | Event | Price |
|---|---|---|
| 11/17/2025 | Sold | $349,000$243/sqft |
Source:  RealTracs MLS as distributed by MLS GRID #2968191 Report a problem RealTracs MLS as distributed by MLS GRID #2968191 Report a problem | ||
| 10/2/2025 | Contingent | $349,000$243/sqft |
Source: RealTracs MLS as distributed by MLS GRID #2968191 Report a problem | ||
| 9/10/2025 | Price change | $349,000-1.7%$243/sqft |
Source: RealTracs MLS as distributed by MLS GRID #2968191 Report a problem | ||
| 8/4/2025 | Listed for sale | $355,000+7.6%$247/sqft |
Source: RealTracs MLS as distributed by MLS GRID #2968191 Report a problem | ||
| 4/14/2023 | Sold | $330,000-2.7%$230/sqft |
Source: RealTracs MLS as distributed by MLS GRID #2477503 Report a problem | ||
| 3/27/2023 | Contingent | $339,000$236/sqft |
Source: RealTracs MLS as distributed by MLS GRID #2477503 Report a problem | ||
| 3/19/2023 | Price change | $339,000-2.9%$236/sqft |
Source: RealTracs MLS as distributed by MLS GRID #2477503 Report a problem | ||
| 2/21/2023 | Price change | $349,000-5.4%$243/sqft |
Source: RealTracs MLS as distributed by MLS GRID #2477503 Report a problem | ||
| 1/19/2023 | Listed for sale | $369,000+39.3%$257/sqft |
Source: RealTracs MLS as distributed by MLS GRID #2477503 Report a problem | ||
| 4/13/2021 | Sold | $264,900$184/sqft |
Source: Public Record Report a problem | ||
| 3/14/2021 | Pending sale | $264,900$184/sqft |
Source: RealTracs MLS as distributed by MLS GRID #2232504 Report a problem | ||
| 3/5/2021 | Contingent | $264,900$184/sqft |
Source: RealTracs MLS as distributed by MLS GRID #2232504 Report a problem | ||
| 3/3/2021 | Listed for sale | $264,900+60.6%$184/sqft |
Source: RealTracs MLS as distributed by MLS GRID #2232504 Report a problem | ||
| 6/2/2014 | Sold | $164,900$115/sqft |
Source: Public Record Report a problem | ||
| 3/25/2014 | Listed for sale | $164,900$115/sqft |
Source: Exit Realty Diversified #1526361 Report a problem | ||
| 2/6/2014 | Listing removed | $164,900$115/sqft |
Source: Exit Realty Diversified #1480014 Report a problem | ||
| 1/15/2014 | Price change | $164,900-2.9%$115/sqft |
Source: Exit Realty Diversified #1480014 Report a problem | ||
| 8/30/2013 | Listed for sale | $169,900+23.1%$118/sqft |
Source: Exit Realty Diversified #1480014 Report a problem | ||
| 8/3/2009 | Sold | $138,000-2.8%$96/sqft |
Source: Public Record Report a problem | ||
| 9/20/2006 | Sold | $142,000+26.2%$99/sqft |
Source: Public Record Report a problem | ||
| 10/1/2003 | Sold | $112,500+25%$78/sqft |
Source: Public Record Report a problem | ||
| 9/29/1997 | Sold | $90,000$63/sqft |
Source: Public Record Report a problem | ||
Public tax history
| Year | Property taxes | Tax assessment |
|---|---|---|
| 2025 | $2,069 +34.7% | $74,375 +41.5% |
| 2024 | $1,536 | $52,575 |
| 2023 | $1,536 | $52,575 |
| 2022 | $1,536 -1% | $52,575 |
| 2021 | $1,553 +9.2% | $52,575 +40% |
| 2020 | $1,422 +37.5% | $37,550 |
| 2019 | $1,035 | $37,550 |
| 2018 | $1,035 | $37,550 |
| 2017 | $1,035 | $37,550 +27.7% |
| 2016 | $1,035 -10.3% | $29,400 |
| 2015 | $1,154 | $29,400 |
| 2014 | $1,154 | $29,400 |
| 2013 | -- | $29,400 -8.7% |
| 2012 | -- | $32,200 |
| 2011 | -- | $32,200 |
| 2010 | -- | $32,200 |
| 2009 | -- | $32,200 +14.6% |
| 2008 | -- | $28,100 |
| 2007 | -- | $28,100 |
| 2006 | -- | -- |
| 2005 | -- | -- |
| 2004 | -- | -- |
| 2003 | -- | -- |
| 2002 | -- | -- |
| 2001 | -- | -- |
| 2000 | -- | -- |
Find assessor info on the county website
Neighborhood: Coronado
Nearby homes
- $355,3002 bd1 ba1.2k sqft312 Chimney Hl, Nashville, TN 37221Off Market
- $379,8003 bd3 ba1.8k sqft316 Chimney Hl, Nashville, TN 37221Off Market
- $331,7002 bd3 ba1.5k sqft318 Chimney Hl, Nashville, TN 37221Off Market
- $339,0002 bd3 ba1.5k sqft310 Chimney Hl, Nashville, TN 37221Off Market

- $415,2003 bd3 ba2.2k sqft308 Chimney Hl, Nashville, TN 37221Off Market
- $354,2003 bd2 ba1.6k sqft320 Chimney Hl, Nashville, TN 37221Off Market
- $375,0003 bd3 ba1.8k sqft127 Holly Frst, Nashville, TN 37221Sold
- $403,0003 bd3 ba1.7k sqft129 Holly Frst, Nashville, TN 37221Sold
Nearby schools
GreatSchools rating
- 6/10Westmeade Elementary SchoolGrades: K-5Distance: 1.7 mi
- 6/10Bellevue Middle SchoolGrades: 6-8Distance: 1.2 mi
- 5/10James Lawson High SchoolGrades: 9-12Distance: 3.6 mi
Schools provided by the listing agent
- Elementary: Westmeade Elementary
- Middle: Bellevue Middle
- High: James Lawson High School
Source: RealTracs MLS as distributed by MLS GRID. This data may not be complete. We recommend contacting the local school district to confirm school assignments for this home.
Get a cash offer in 3 minutes
Find out how much your home could sell for in as little as 3 minutes with a no-obligation cash offer.
Estimated market value
$349,500
Get a cash offer in 3 minutes
Find out how much your home could sell for in as little as 3 minutes with a no-obligation cash offer.
Estimated market value
$349,500
- Tennessee
- Davidson County
- Nashville
- 37221
- Coronado
- 314 Chimney Hl
Nearby cities
Nearby neighborhoods
Nearby zip codes
Other Nashville Topics
