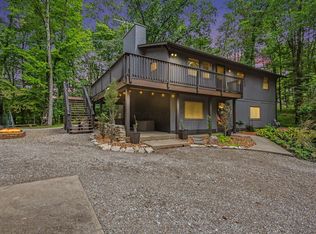
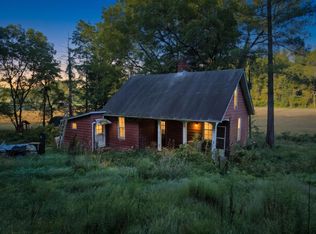
SIGNIFICANT PRICE CHANGE for your Buyer's!! Discover the charm of this fully updated home, offering modern updates and move-in-ready, turnkey living! With extensive improvements completed within the last 11 months, this inviting 2-bedroom, 1-bath home blends modern style with timeless character. New board and batten siding with freshly painted exterior welcomes you to a home featuring a new metal roof, all-new windows, and new HVAC. The stylish kitchen boasts hickory cabinetry, a quartz island, subway tile back splash, and attractive ship lap accents. Beamed ceilings and refinished hardwood floors add warmth and character, complemented by new carpet in one bedroom. The updated bathroom features ceramic tile flooring with radiant heat. An addition has expanded the bedrooms, providing more space and comfort. All-new electrical and an updated electrical panel add to the home's extensive improvements. New pine ceiling throughout! Enjoy the peaceful wooded surroundings from the new deck, conveniently accessed through the sliding glass door. Fresh landscaping, a regraded driveway, a brand-new 2½-car garage, and a storage shed add to the home's appeal and functionality. The enclosed lower level provides additional storage. An exceptional bonus: all furniture, including outdoor furniture, stays with the property! Beautifully refreshed inside and out, this special home is ready for its next owner to enjoy.
For sale
Price cut: $24.1K (10/20)
$324,900
314 Chinook Ln, Bremen, OH 43107
2beds
1,023sqft
Single Family Residence
Built in 1963
0.47 Acres Lot
$-- Zestimate®
$318/sqft
$257/mo HOA
What's special
Quartz islandFully updated homeStorage shedUpdated bathroomAttractive ship lap accentsNew pine ceiling throughoutFresh landscaping
- 30 days
- 468
- 49
Zillow last checked:
Listing updated:
Listed by:
Nancy L McCoy 614-563-0125,
Sorrell & Company, Inc.
Source: Columbus and Central Ohio Regional MLS ,MLS#: 226039444
Facts & features
Interior
Bedrooms & bathrooms
- Bedrooms: 2
- Bathrooms: 1
- Full bathrooms: 1
- Main level bedrooms: 2
Heating
- Electric, Forced Air
Cooling
- Central Air
Appliances
- Included: Dishwasher, Electric Range, Electric Water Heater, Microwave, Refrigerator
- Laundry: Electric Dryer Hookup
Features
- Flooring: Wood, Carpet, Ceramic/Porcelain
- Windows: Insulated Windows
- Basement: Walk-Out Access,Crawl Space,Partial
- Has fireplace: No
- Common walls with other units/homes: No Common Walls
Interior area
- Total structure area: 1,024
- Total interior livable area: 1,023 sqft
Property
Parking
- Total spaces: 2
- Parking features: Garage Door Opener, Detached
- Garage spaces: 2
Features
- Levels: One
- Patio & porch: Deck
Lot
- Size: 0.47 Acres
- Features: Wooded
Details
- Additional structures: Shed(s)
- Parcel number: 0340074100
Construction
Type & style
- Home type: SingleFamily
- Architectural style: Ranch
- Property subtype: Single Family Residence
Materials
- Foundation: Block
Condition
- New construction: No
- Year built: 1963
Utilities & green energy
- Sewer: Private Sewer
- Water: Well
Community & HOA
Community
- Subdivision: Hide-A-Way Hills
HOA
- Has HOA: Yes
- Amenities included: Tennis Court(s), Gated, Basketball Court, Clubhouse, Fitness Center, Golf Club, Outdoor Sports Area, Park, Pool
- Services included: Security, Snow Removal
- HOA fee: $257 monthly
Location
- Region: Bremen
Financial & listing details
- Price per square foot: $318/sqft
- Annual tax amount: $1,428
- Date on market: 10/16/2026
Estimated market value
Not available
Estimated sales range
Not available
Not available
Price history
| Date | Event | Price |
|---|---|---|
| 10/20/2026 | Price change | $324,900-6.9%$318/sqft |
Source:  Columbus and Central Ohio Regional MLS #226039444 Report a problem | ||
| 10/16/2026 | Listed for sale | $349,000+149.3%$341/sqft |
Source: Columbus and Central Ohio Regional MLS #226039444 Report a problem | ||
| 12/2/2025 | Sold | $140,000-15.2%$137/sqft |
Source: Columbus and Central Ohio Regional MLS #225042692 Report a problem | ||
| 11/16/2025 | Pending sale | $165,000$161/sqft |
Source: Columbus and Central Ohio Regional MLS #225042692 Report a problem | ||
| 11/11/2025 | Listed for sale | $165,000$161/sqft |
Source: Columbus and Central Ohio Regional MLS #225042692 Report a problem | ||
Public tax history
Tax history is unavailable.
Monthly payment
Est. payment
Payment breakdown
Explore the cost of this home by adjusting the details. Changes won't be saved.Climate risks
Neighborhood: 43107


Similar homes
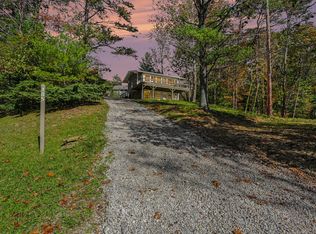
- $288,0003 bd2 ba1k sqft185 Pima Ln, Bremen, OH 43107For Sale
 MLS ID #226040249, Kelly J Brohard, Sorrell & Company, Inc.. Columbus and Central Ohio Regional MLS
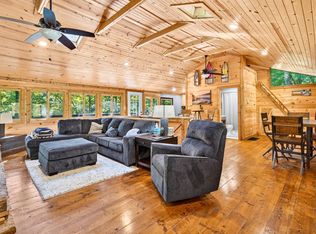
- $399,9002 bd2 ba1.5k sqft266 Shawnee Ln, Sugar Grove, OH 43155For Sale
 MLS ID #226030747, Shari K Nutter, e-Merge Real Estate. Columbus and Central Ohio Regional MLS
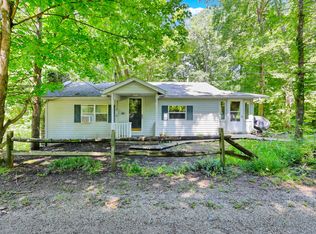
- $325,0003 bd2 ba748 sqft9126 Walnut Dowler Rd, Logan, OH 43138For Sale
 MLS ID #226032561, Jake Thomas Fryman, Rock House Realty LLC. Columbus and Central Ohio Regional MLS
- $174,9002 bd1 ba1k sqft7715 Marietta Rd SE, Bremen, OH 43107For Sale
 MLS ID #226035410, Jaysen E Barlow, Sell For One Percent. Columbus and Central Ohio Regional MLS
- $285,0003 bd2 ba816 sqft701 Natchez Ln, Sugar Grove, OH 43155For SaleMLS ID #226017462, Jodi E Bird, Howard HannaRealEstateServices. Columbus and Central Ohio Regional MLS
- $325,0003 bd2 ba1.3k sqft272 Whittier Dr N, Lancaster, OH 43130For SaleMLS ID #226043012, Mendy Hedges, Red 1 Realty. Columbus and Central Ohio Regional MLS
- $365,0003 bd3 ba1.4k sqft11100 Frasure Helber Rd, Logan, OH 43138For SaleMLS ID #226037362, Scott Farrar, Plum Tree Realty. Columbus and Central Ohio Regional MLS
- $349,9003 bd1 ba1.2k sqft8941 State Route 664 N, Logan, OH 43138For SaleMLS ID #226028570, Kyle L Walker, Walker Tiu Real Estate Group. Columbus and Central Ohio Regional MLS
- $349,9003 bd2 ba1.4k sqft4390 Van Horn Rd SW, Bremen, OH 43107For SaleMLS ID #226024449, Jeremy R Mills, Rise Realty. Columbus and Central Ohio Regional MLS
- $364,9993 bd1 ba888 sqft5618 Ohio Ave #664, Logan, OH 43138For SaleMLS ID #226024610, Jake Ryan, Rock House Realty LLC. Columbus and Central Ohio Regional MLS
- $325,0002 bd2 ba1.3k sqft34796 Geiger Rd, Logan, OH 43138For SaleMLS ID #226025270, Sherry L Looney, Howard HannaRealEstateServices. Columbus and Central Ohio Regional MLS
- $349,9003 bd2 ba1.3k sqft18750 Griffith Rd, Logan, OH 43138For SaleMLS ID #226042166, Debbie Harr, Homes that Click Advantage LLC. Columbus and Central Ohio Regional MLS
- $339,9993 bd1 ba1.3k sqft37011 Scout Rd, Logan, OH 43138For SaleMLS ID #226013603, Jake Ryan, Rock House Realty LLC. Columbus and Central Ohio Regional MLS
- $292,0003 bd2 ba1.4k sqft33059 Morning Dr, Logan, OH 43138For SaleMLS ID #226042253, Juanita Brandon, Walker Tiu Real Estate Group. Columbus and Central Ohio Regional MLS
- $299,0003 bd2 ba1.4k sqft225 Maud Ave, Lancaster, OH 43130For SaleMLS ID #226038771, Randy Abrams, 1% Premier Listings. Columbus and Central Ohio Regional MLS
- $269,9983 bd2 ba1.3k sqft920 Pleasantville Rd, Lancaster, OH 43130For SaleMLS ID #226041878, Cynthia L Stone, Coldwell Banker Realty. Columbus and Central Ohio Regional MLS
- $279,5003 bd3 ba1.5k sqft620 Flora Dr, New Lexington, OH 43764For SaleMLS ID #226041939, Jessica R Bowers, Rise Realty. Columbus and Central Ohio Regional MLS
- $347,5002 bd1 ba1k sqft13412 Hawthorne Rd NE, Thornville, OH 43076For SaleMLS ID #226034740, Marnita C Swickard, e-Merge Real Estate. Columbus and Central Ohio Regional MLS
- $299,9003 bd2 ba1.2k sqft1318 Graf St, Lancaster, OH 43130For SaleMLS ID #226031738, AMANDA MYERS, Rock House Realty LLC. Columbus and Central Ohio Regional MLS
