This well planned condo exemplifies efficient use of space. The living area is open concept and has windows on 2 sides (north and east). The updated kitchen is fully equipped with stainless appliances. granite counters & wood cabinets. Updated bath includes designer gray tile, shower niche and new fixtures. This unit is assigned one of the carports. This 2020 renovation also includes some new flooring and refinished wood floors new interior doors and new paint plus full size washer/dryer.. Current resale certificate and condo docs are attached. The resale certificate has been reviewed by several lenders and qualifies for conventional financing. Seller will include most of the furnishings, contact agent for specifics. Floorplan attached.Located in Skinker DeBaliviere, walkable to several restaurants and new Starbucks and Forest Park and, for the energetic, the CWE.Wash U, BJC/Wash U Medical Center,and the hip Delmar Loop. Metro station & Forest Park just 2 blocks away. Location: End Unit
Closed
Listed by: RE/MAX Results • Barbara Heise • Contact: 314-503-4856
Bought with: Compass Realty Group
Price Unknown
314 Clara Ave #25N, Saint Louis, MO 63112
2beds
838sqft
Condominium, Apartment
Built in 1929
-- sqft lot
$167,800 Zestimate®
$--/sqft
$1,440 Estimated rent
Home value
$167,800
$154,000 - $180,000
$1,440/mo
Zestimate® history
Owner options
List your home for rent
$1,440/mo
Rent Zestimate®
Find your next renter with Zillow Rental Manager. Plus, with online applications, you can quickly screen prospective tenants – for free.
$1,440/mo
Rent Zestimate®
Refinance and save
Refinancing to a lower rate could help reduce your monthly payments and save thousands over the life of the loan.
Explore your selling options
Work with a Zillow partner agent
Leverage their expertise and Zillow's premium Showcase listings to get your home seen by more buyers.
Get startedList with your own agent
Get your home in front of millions of buyers by listing it on Zillow.
Learn how to do itSell it yourself
Take full control of how buyers see your home on Zillow by listing For Sale by Owner (FSBO).
List your homeWhat's special
Zillow last checked:
Listing updated:
Listed by:
Barbara Heise 314-503-4856,
RE/MAX Results
Bought with:
Awstyn Cochran, 2018026709
Compass Realty Group
Source: MARIS,MLS#: 24001453 Originating MLS: St. Louis Association of REALTORS
Originating MLS: St. Louis Association of REALTORSFacts & features
Interior
Bedrooms & bathrooms
- Bedrooms: 2
- Bathrooms: 1
- Full bathrooms: 1
- Main level bathrooms: 1
- Main level bedrooms: 2
Bedroom
- Features: Floor Covering: Laminate, Wall Covering: Some
- Level: Main
- Area: 110
- Dimensions: 11x10
Primary bathroom
- Features: Floor Covering: Laminate, Wall Covering: Some
- Level: Main
- Area: 150
- Dimensions: 15x10
Dining room
- Features: Floor Covering: Wood, Wall Covering: Some
- Level: Main
- Area: 100
- Dimensions: 10x10
Kitchen
- Features: Floor Covering: Wood, Wall Covering: None
- Level: Main
- Area: 90
- Dimensions: 9x10
Living room
- Features: Floor Covering: Wood, Wall Covering: Some
- Level: Main
- Area: 168
- Dimensions: 14x12
Heating
- Forced Air, Electric
Cooling
- Ceiling Fan(s), Central Air, Electric
Appliances
- Included: Electric Water Heater, Dishwasher, Disposal, Dryer, Microwave, Electric Range, Electric Oven, Refrigerator, Washer
- Laundry: Main Level, In Unit
Features
- Breakfast Bar, Kitchen Island, Solid Surface Countertop(s), High Ceilings, Open Floorplan, Dining/Living Room Combo
- Flooring: Hardwood
- Doors: Panel Door(s)
- Windows: Window Treatments, Insulated Windows, Tilt-In Windows
- Basement: None
- Has fireplace: No
- Fireplace features: None
Interior area
- Total structure area: 838
- Total interior livable area: 838 sqft
- Finished area above ground: 838
- Finished area below ground: 0
Property
Parking
- Total spaces: 1
- Parking features: Assigned, Garage, Garage Door Opener, Off Street
- Carport spaces: 1
Features
- Levels: One
Lot
- Features: Near Public Transit, Corner Lot, Level
Details
- Parcel number: 38741800920
- Special conditions: Standard
Construction
Type & style
- Home type: Condo
- Architectural style: Traditional,Other,Apartment Style,Mid-Rise 3or4 Story
- Property subtype: Condominium, Apartment
Materials
- Brick
Condition
- Year built: 1929
Utilities & green energy
- Sewer: Public Sewer
- Water: Public
Community & HOA
Community
- Features: Street Lights
- Security: Smoke Detector(s)
- Subdivision: Clara Park Condo Ph I
HOA
- Amenities included: Outside Management
- Services included: Insurance, Maintenance Grounds, Maintenance Parking/Roads, Snow Removal, Trash
- HOA fee: $267 monthly
Location
- Region: Saint Louis
Financial & listing details
- Tax assessed value: $14,970
- Annual tax amount: $1,225
- Date on market: 1/9/2024
- Cumulative days on market: 62 days
- Listing terms: Cash,Conventional
- Ownership: Private
Price history
| Date | Event | Price |
|---|---|---|
| 12/6/2024 | Listing removed | $1,650+3.1%$2/sqft |
Source: Zillow Rentals Report a problem | ||
| 10/22/2024 | Listed for rent | $1,600$2/sqft |
Source: Zillow Rentals Report a problem | ||
| 3/27/2024 | Sold | -- |
Source:  MARIS #24001453 Report a problem MARIS #24001453 Report a problem | ||
| 3/11/2024 | Pending sale | $165,000$197/sqft |
Source: MARIS #24001453 Report a problem | ||
| 2/13/2024 | Contingent | $165,000$197/sqft |
Source: MARIS #24001453 Report a problem | ||
| 1/9/2024 | Listed for sale | $165,000+15.4%$197/sqft |
Source: MARIS #24001453 Report a problem | ||
| 1/25/2021 | Listing removed | $143,000$171/sqft |
Source:  MARIS #20060410 Report a problem MARIS #20060410 Report a problem | ||
| 1/15/2021 | Pending sale | $143,000$171/sqft |
Source: MARIS #20060410 Report a problem | ||
| 12/2/2020 | Sold | -- |
Source: MARIS #20060410 Report a problem | ||
| 10/12/2020 | Pending sale | $143,000$171/sqft |
Source: Plaza Real Estate, LLC #20060410 Report a problem | ||
| 9/15/2020 | Price change | $143,000-3.4%$171/sqft |
Source: Plaza Real Estate, LLC #20060410 Report a problem | ||
| 9/3/2020 | Price change | $148,000-1.3%$177/sqft |
Source: Plaza Real Estate, LLC #20060410 Report a problem | ||
| 8/25/2020 | Listed for sale | $149,900$179/sqft |
Source: Plaza Real Estate, LLC #20060410 Report a problem | ||
Public tax history
| Year | Property taxes | Tax assessment |
|---|---|---|
| 2025 | $564 -56.2% | $14,970 +7% |
| 2024 | $1,289 +4.7% | $13,990 |
| 2023 | $1,231 +0.5% | $13,990 +4% |
| 2022 | $1,225 +0.1% | $13,450 |
| 2021 | $1,225 +1% | $13,450 |
| 2020 | $1,212 | $13,450 |
| 2019 | $1,212 | $13,450 |
| 2018 | $1,212 -2.8% | $13,450 |
| 2017 | $1,247 +0.4% | $13,450 |
| 2016 | $1,242 +9.4% | $13,450 |
| 2015 | $1,135 +11.3% | $13,450 -49.1% |
| 2014 | $1,020 | $26,410 +96.4% |
| 2013 | $1,020 | $13,450 |
| 2012 | -- | $13,450 |
| 2011 | -- | $13,450 |
| 2010 | -- | $13,450 |
| 2009 | -- | $13,450 |
Find assessor info on the county website
Neighborhood: DeBaliviere Place
Nearby homes
- $--2 bd1 ba838 sqft314 Clara Ave APT 31N, Saint Louis, MO 63112Sold

- $1,2951 bd1 ba800 sqft308 Clara Ave APT 33, Saint Louis, MO 63112For Rent
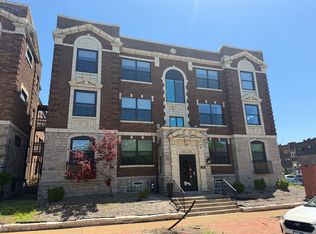
- $--2 bd1 ba900 sqft308 Clara Ave #15, Saint Louis, MO 63112Off Market

- $--2 bd1 ba900 sqft308 Clara Ave #32, Saint Louis, MO 63112Off Market

- $--2 bd1 ba900 sqft308 Clara Ave #26, Saint Louis, MO 63112Off Market
- $--2 bd1 ba800 sqft308 Clara Ave APT 25, Saint Louis, MO 63112Off Market
- $--1 bd1 ba800 sqft308 Clara Ave APT 34S, Saint Louis, MO 63112Off Market
- $1,4952 bd1 ba1k sqft308 Clara Ave #35, Saint Louis, MO 63112For Rent
Nearby schools
GreatSchools rating
- 3/10Hamilton Elementary Community Ed.Grades: PK-5Distance: 0.5 mi
- NASt. Louis Children's HospitalGrades: K-12Distance: 1.2 mi
- 1/10Sumner High SchoolGrades: 9-12Distance: 2.5 mi
Schools provided by the listing agent
- Elementary: Hamilton Elem. Community Ed.
- Middle: Langston Middle
- High: Sumner High
Source: MARIS. This data may not be complete. We recommend contacting the local school district to confirm school assignments for this home.
- Missouri
- Saint Louis City
- Saint Louis
- 63112
- DeBaliviere Place
- 314 Clara Ave Unit 25N
Nearby cities
Nearby neighborhoods
Nearby zip codes
Other Saint Louis Topics
