Welcome to this stunning two-story home in Ballwin. The exterior boasts a beautifully landscaped yard with a lighted pathway leading to the front door, and a backyard oasis complete with a patio, firepit, and tranquil waterfall. Upon entering, the elegance continues with a spacious formal dining room and a cozy living room with a fireplace. The living area flows into the kitchen, featuring a breakfast bar with built-in cabinets, a pantry, and extra shelf space perfect for a small desk or bar area. Stainless steel appliances, including an electric oven range and dishwasher, complement the functionality of the space. Upstairs, four spacious bedrooms await, including a primary room with a full bathroom boasting a double sink, bathtub, and shower. Another full bathroom upstairs ensures convenience for all residents. Located in an award winning school district and meticulously maintained, this home offers both indoor and outdoor spaces ideal for every lifestyle.
Closed
Listed by: Harold M. Klamen & Assoc. • Ryan B Klamen • 314-640-3603
Bought with: EXP Realty, LLC
Price Unknown
314 Clayheath Ct, Ballwin, MO 63011
4beds
2,092sqft
Single Family Residence
Built in 1993
6,098 Square Feet Lot
$462,300 Zestimate®
$--/sqft
$2,920 Estimated rent
Home value
$462,300
$439,000 - $485,000
$2,920/mo
Zestimate® history
Owner options
List your home for rent
$2,920/mo
Rent Zestimate®
Find your next renter with Zillow Rental Manager. Plus, with online applications, you can quickly screen prospective tenants – for free.
$2,920/mo
Rent Zestimate®
Refinance and save
$250/mo
Est. payment
Refinancing to a lower rate could help reduce your monthly payments and save thousands over the life of the loan.
$250/mo
Est. payment
Explore your selling options
Work with a Zillow partner agent
Leverage their expertise and Zillow's premium Showcase listings to get your home seen by more buyers.
Get startedList with your own agent
Get your home in front of millions of buyers by listing it on Zillow.
Learn how to do itSell it yourself
Take full control of how buyers see your home on Zillow by listing For Sale by Owner (FSBO).
List your homeWhat's special
Zillow last checked:
Listing updated:
Listed by:
Ryan B Klamen 314-640-3603,
Harold M. Klamen & Assoc.
Bought with:
Veenu Sharma, 2019020139
EXP Realty, LLC
Source: MARIS,MLS#: 24040298 Originating MLS: St. Louis Association of REALTORS
Originating MLS: St. Louis Association of REALTORSFacts & features
Interior
Bedrooms & bathrooms
- Bedrooms: 4
- Bathrooms: 3
- Full bathrooms: 2
- 1/2 bathrooms: 1
- Main level bathrooms: 1
Bedroom
- Level: Upper
Bedroom
- Level: Upper
Bedroom
- Level: Upper
Bedroom
- Level: Upper
Bathroom
- Level: Main
Bathroom
- Level: Upper
Bathroom
- Level: Upper
Dining room
- Level: Main
Kitchen
- Level: Main
Laundry
- Level: Main
Living room
- Level: Main
Heating
- Forced Air, Natural Gas
Cooling
- Central Air, Electric
Appliances
- Included: Gas Water Heater, Dishwasher, Disposal, Electric Range, Electric Oven
Features
- Entrance Foyer, Breakfast Bar, Eat-in Kitchen, Pantry, Solid Surface Countertop(s), Double Vanity, Tub, Kitchen/Dining Room Combo, Separate Dining
- Flooring: Carpet, Hardwood
- Doors: Panel Door(s)
- Basement: Full,Unfinished
- Number of fireplaces: 1
- Fireplace features: Wood Burning, Family Room
Interior area
- Total structure area: 2,092
- Total interior livable area: 2,092 sqft
- Finished area above ground: 2,092
Property
Parking
- Total spaces: 2
- Parking features: Attached, Garage
- Attached garage spaces: 2
Features
- Levels: Two
Lot
- Size: 6,098 Square Feet
- Dimensions: 62 x 98 x 60 x 108
- Features: Cul-De-Sac, Level
Details
- Parcel number: 22S431000
- Special conditions: Standard
Construction
Type & style
- Home type: SingleFamily
- Architectural style: Traditional,Other
- Property subtype: Single Family Residence
Materials
- Brick, Frame
Condition
- Year built: 1993
Utilities & green energy
- Sewer: Public Sewer
- Water: Public
Community & HOA
Community
- Subdivision: Clayton Ridge
HOA
- Services included: Other
- HOA fee: $250 annually
Location
- Region: Ballwin
Financial & listing details
- Tax assessed value: $393,300
- Annual tax amount: $4,827
- Date on market: 6/27/2024
- Cumulative days on market: 5 days
- Listing terms: Cash,Conventional,FHA,VA Loan
- Ownership: Private
- Road surface type: Concrete
Price history
| Date | Event | Price |
|---|---|---|
| 7/31/2024 | Sold | -- |
Source:  MARIS #24040298 Report a problem MARIS #24040298 Report a problem | ||
| 7/3/2024 | Pending sale | $425,000$203/sqft |
Source: MARIS #24040298 Report a problem | ||
| 6/27/2024 | Listed for sale | $425,000$203/sqft |
Source: MARIS #24040298 Report a problem | ||
Public tax history
| Year | Property taxes | Tax assessment |
|---|---|---|
| 2025 | $5,121 +6% | $74,730 +8.2% |
| 2024 | $4,831 +0.1% | $69,070 |
| 2023 | $4,827 +6.1% | $69,070 +14.2% |
| 2022 | $4,551 +0.7% | $60,460 |
| 2021 | $4,517 +8.1% | $60,460 +13.4% |
| 2020 | $4,179 -2.9% | $53,300 |
| 2019 | $4,306 | $53,300 +3.3% |
| 2018 | $4,306 | $51,590 |
| 2017 | $4,306 +2.4% | $51,590 +6% |
| 2016 | $4,204 +2% | $48,660 |
| 2015 | $4,123 | $48,660 +10.4% |
| 2014 | $4,123 +9.8% | $44,090 |
| 2013 | $3,756 | $44,090 +0.1% |
| 2012 | -- | $44,040 |
| 2011 | -- | $44,040 +3.4% |
| 2010 | $3,220 +5.7% | $42,580 |
| 2009 | $3,046 -11.2% | $42,580 -12.3% |
| 2008 | $3,429 +16.8% | $48,560 |
| 2007 | $2,936 | $48,560 +25.9% |
| 2006 | $2,936 -0.9% | $38,570 |
| 2005 | $2,962 +17.1% | $38,570 +9.3% |
| 2003 | $2,528 +0.8% | $35,280 +8.1% |
| 2002 | $2,509 +10% | $32,630 |
| 2001 | $2,280 | $32,630 |
Find assessor info on the county website
Neighborhood: 63011
Nearby homes
- $--4 bd4 ba3k sqft310 Clayheath Ct, Ballwin, MO 63011Sold
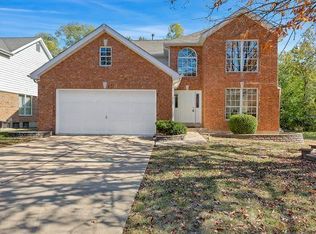
- $356,7003 bd2 ba1.2k sqft318 Clayheath Ct, Ballwin, MO 63011Off Market
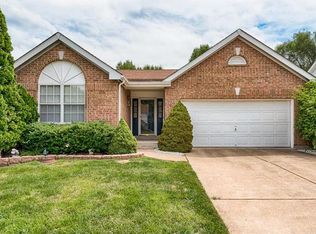
- $324,7003 bd2 ba1.2k sqft322 Clayheath Ct, Ballwin, MO 63011Off Market
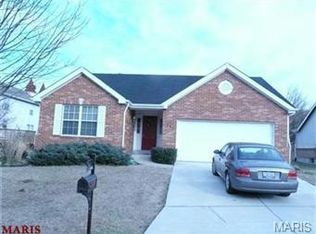
- $349,3003 bd2 ba1.2k sqft313 Clayheath Ct, Ballwin, MO 63011Off Market
- $466,8004 bd4 ba2.8k sqft309 Clayheath Ct, Ballwin, MO 63011Off Market
- $421,6004 bd3 ba2k sqft317 Clayheath Ct, Ballwin, MO 63011Off Market
- $439,5004 bd2 ba2.1k sqft305 Clayheath Ct, Ballwin, MO 63011Off Market
- $425,4003 bd2 ba2.1k sqft966 Claybend Dr, Ballwin, MO 63011Off Market
Nearby schools
GreatSchools rating
- 8/10Westridge Elementary SchoolGrades: K-5Distance: 0.2 mi
- 8/10Crestview Middle SchoolGrades: 6-8Distance: 1.4 mi
- 8/10Marquette Sr. High SchoolGrades: 9-12Distance: 1.6 mi
Schools provided by the listing agent
- Elementary: Westridge Elem.
- Middle: Crestview Middle
- High: Marquette Sr. High
Source: MARIS. This data may not be complete. We recommend contacting the local school district to confirm school assignments for this home.
Get a cash offer in 3 minutes
Find out how much your home could sell for in as little as 3 minutes with a no-obligation cash offer.
Estimated market value
$462,300
Get a cash offer in 3 minutes
Find out how much your home could sell for in as little as 3 minutes with a no-obligation cash offer.
Estimated market value
$462,300
- Missouri
- Saint Louis County
- Ballwin
- 63011
- 314 Clayheath Ct
