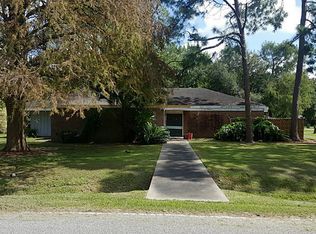
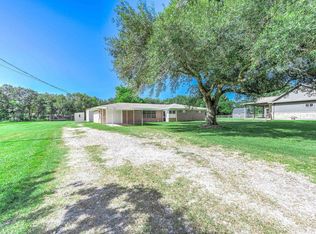
A rare find with an incredible workshop! This charming one-story home is nestled on a spacious 13,560 sq ft lot offers approximately 2396 sq ft of living space. Featuring 4 bedrooms, 2 baths, a formal living rm., separate dining area, & a large sized sunroom. The home has been thoughtfully updated with numerous recent improvements, including a Roof (12-2024), LVP flooring (4- 2024), Quartz Kitchen countertops (6-2025), Dishwasher (9- 2025) Electrical Panels (Jan. 2026), Water Heater (6- 2026), windows installed by Window World (8- 2026. Gutters were added to both home and workshop 7-2026. The true Showstopper is the 48X30 workshop, completed in 2-2026. Impressive space features electrical service, epoxy flooring, concrete, & a 20X12 covered patio, along with new concrete and sidewalk/driveway areas. Whether you need space for a business, hobbies, projects, storage, entertaining, or a personal workshop, this oversized building offers incredible versatility.
For sale
$449,900
314 Coke Ln, Alvin, TX 77511
4beds
2,396sqft
Single Family Residence
Built in 1964
0.31 Acres Lot
$435,200 Zestimate®
$188/sqft
$-- HOA
What's special
Thoughtfully updatedLarge sized sunroomLvp flooringQuartz kitchen countertopsSeparate dining area
- 1 day |
- 97 |
- 2 |
Zillow last checked:
Listing updated:
Listed by:
Melba Cortez TREC #0504686 281-900-0407,
UTR TEXAS, REALTORS
Source: HAR,MLS#: 70004214
Facts & features
Interior
Bedrooms & bathrooms
- Bedrooms: 4
- Bathrooms: 2
- Full bathrooms: 2
Rooms
- Room types: Family Room
Primary bedroom
- Level: First
- Area: 188.71
- Dimensions: 16.7X11.3
Bedroom
- Level: First
- Area: 128.82
- Dimensions: 11.4X11.3
Bedroom
- Level: First
- Area: 181.93
- Dimensions: 16.10X11.3
Bedroom
- Level: First
- Area: 140.7
- Dimensions: 13.4X10.5
Living room
- Level: First
- Area: 325.5
- Dimensions: 18.6X17.5
Sunroom
- Level: First
- Area: 220
- Dimensions: 20X11
Heating
- Natural Gas
Cooling
- Electric
Features
- All Bedrooms Down
- Number of fireplaces: 1
Interior area
- Total structure area: 2,396
- Total interior livable area: 2,396 sqft
Property
Parking
- Total spaces: 6
- Parking features: Oversized
- Garage spaces: 6
Features
- Stories: 1
Lot
- Size: 0.31 Acres
- Features: Subdivided, 0 Up To 1/4 Acre
Details
- Parcel number: 18700006111
Construction
Type & style
- Home type: SingleFamily
- Architectural style: Traditional
- Property subtype: Single Family Residence
Materials
- Brick, Wood Siding
- Foundation: Slab
- Roof: Composition
Condition
- New construction: No
- Year built: 1964
Utilities & green energy
- Sewer: Public Sewer
- Water: Public
Community & HOA
Community
- Subdivision: Blackstone Alvin
Location
- Region: Alvin
Financial & listing details
- Price per square foot: $188/sqft
- Tax assessed value: $246,000
- Annual tax amount: $6,620
- Date on market: 8/25/2026
- Listing terms: Cash,Conventional,FHA,VA Loan
Estimated market value
$435,200
$413,000 - $457,000
$2,649/mo
Price history
| Date | Event | Price |
|---|---|---|
| 8/25/2026 | Listed for sale | $449,900+73%$188/sqft |
Source:  HAR #70004214 Report a problem HAR #70004214 Report a problem | ||
| 3/28/2024 | Sold | -- |
Source: Agent Provided Report a problem | ||
| 2/29/2024 | Pending sale | $259,999$109/sqft |
Source: HAR #93032235 Report a problem | ||
| 2/1/2024 | Price change | $259,999-1.9%$109/sqft |
Source: HAR #93032235 Report a problem | ||
| 1/26/2024 | Pending sale | $265,000$111/sqft |
Source: HAR #93032235 Report a problem | ||
| 1/8/2024 | Price change | $265,000-3.6%$111/sqft |
Source: HAR #93032235 Report a problem | ||
| 11/1/2023 | Listed for sale | $275,000$115/sqft |
Source: HAR #93032235 Report a problem | ||
Public tax history
| Year | Property taxes | Tax assessment |
|---|---|---|
| 2025 | $3,846 -55.4% | $246,000 -29.6% |
| 2024 | $8,614 +326.5% | $349,520 +27.4% |
| 2023 | $2,020 -11% | $274,332 +10% |
| 2022 | $2,269 +5.8% | $249,393 +10% |
| 2021 | $2,144 | $226,721 +10% |
| 2020 | -- | $206,110 +4% |
| 2019 | $1,784 +10.2% | $198,200 +1.6% |
| 2018 | $1,620 | $195,020 +1.1% |
| 2017 | $1,620 +39.7% | $192,940 +2.3% |
| 2016 | $1,159 | $188,570 +14.9% |
| 2015 | $1,159 | $164,120 +14% |
| 2014 | $1,159 | $144,010 +13.7% |
| 2012 | -- | $126,670 -9.8% |
| 2011 | -- | $140,360 -5.8% |
| 2010 | -- | $148,980 -3.4% |
| 2009 | -- | $154,240 -3.2% |
| 2008 | -- | $159,410 +4.7% |
| 2006 | -- | $152,260 +3.7% |
| 2005 | -- | $146,860 +8.4% |
| 2004 | -- | $135,460 +35.4% |
| 2003 | -- | $100,050 +12.9% |
| 2002 | -- | $88,630 |
| 2001 | -- | $88,630 |
Find assessor info on the county website
Monthly payment
Est. payment
Payment breakdown
Explore the cost of this home by adjusting the details. Changes won't be saved.Climate risks
Neighborhood: 77511
Nearby schools
GreatSchools rating
- 6/10Alvin Elementary SchoolGrades: PK-5Distance: 1.2 mi
- 8/10Fairview Junior High SchoolGrades: 6-8Distance: 1.9 mi
- 5/10Alvin High SchoolGrades: 9-12Distance: 0.8 mi
Schools provided by the listing agent
- Elementary: Alvin Elementary School
- Middle: Fairview Junior High School
- High: Alvin High School
Source: HAR. This data may not be complete. We recommend contacting the local school district to confirm school assignments for this home.
- $279,500-- bd8 ba2k sqft306 Coke Ln, Alvin, TX 77511Off Market
- $348,5004 bd3 ba2.7k sqft1215 S Hill St, Alvin, TX 77511Off Market
- $310,5004 bd2 ba2.5k sqft305 W Blackstone Ln, Alvin, TX 77511Off Market

- $270,000-- bd8 ba1.9k sqft309 Blackstone St, Alvin, TX 77511Off Market
- $407,0003 bd3 ba3.5k sqft1203 S Hill St, Alvin, TX 77511Off Market
- $317,800-- bd8 ba2.2k sqft302 Coke Ln, Alvin, TX 77511Off Market
- $369,1003 bd2 ba2.5k sqft307 Coke Ln, Alvin, TX 77511Off Market
- $370,6003 bd3 ba2.4k sqft303 Coke Ln, Alvin, TX 77511Off Market
A local agent can set up tours, give advice and negotiate with sellers.
Similar homes
- $475,0004 bd2 ba2.3k sqft63 E County Road 136, Alvin, TX 77511For Sale
 MLS ID #25364122, Raya Carr, AM Real Estate Group, LLC. HAR
 - $375,0004 bd3 ba2k sqft15903 Hickory Dr, Alvin, TX 77511For Sale
 MLS ID #48684522, Elizabeth Cross, Sekaly Real Estate LLC. HAR
 - $464,9003 bd2 ba2.2k sqft1619 County Road 387, Alvin, TX 77511For Sale
 MLS ID #31343703, Yvette Reyes-Hall, Reyes Realty Group, LLC. HAR
 - $358,9003 bd2 ba1.4k sqft110 Mustang Dr, Alvin, TX 77511For Sale
 MLS ID #74363517, David Kane, Kane Rescom Realty. HAR
 - $599,0004 bd3 ba2.7k sqft13320 County Road 184, Alvin, TX 77511For SaleMLS ID #45193450, Emily Sital, Keller Williams Preferred. HAR
- $494,0004 bd3 ba2.2k sqft11029 Fm 1764 Rd, Santa Fe, TX 77510For SaleMLS ID #72339752, Cody Scurlock, Keller Williams Summit. HAR
- $285,0003 bd2 ba1.9k sqft114 E Wildwinn Dr, Alvin, TX 77511For SaleMLS ID #18388496, Norman Frenk, Better Homes and Gardens Real Estate Gary Greene - Bay Area. HAR
- $459,0004 bd3 ba1.8k sqft1018 Londonderry Ave, Friendswood, TX 77546For SaleMLS ID #47614488, Mary Wise, Stanfield Properties. HAR
- $258,0003 bd2 ba1.6k sqft4850 Kentington Dr, Alvin, TX 77511For SaleMLS ID #47760463, Sherry Williams, Keller Williams Realty Clear Lake / NASA. HAR
- $430,0003 bd2 ba2.1k sqft12803 Fairlane Dr, Brookside Village, TX 77581For SaleMLS ID #33790926, Travis Dornath, Realty ONE Group Iconic. HAR
- $379,9004 bd3 ba2.4k sqft1135 Trowbridge Dr, Houston, TX 77062For SaleMLS ID #84513492, Lori Wells, Real Property Management Prestige. HAR
- $560,0004 bd2 ba2.1k sqft5606 Highland Rd, Santa Fe, TX 77517For SaleMLS ID #96169649, Gary Sherrill, eXp Realty LLC. HAR
- $495,0003 bd2 ba1.8k sqft1 Wolfe Ln, Manvel, TX 77578For SaleMLS ID #62842496, Erin Gorkiewicz, UTR TEXAS, REALTORS. HAR
- $420,0004 bd3 ba2.5k sqft7351 Brace St, Houston, TX 77061For SaleMLS ID #15430063, Paula Topete, Keller Williams Signature. HAR
- $489,0004 bd4 ba3.2k sqft1707 Brill Dr, Friendswood, TX 77546For SaleMLS ID #46953156, Tempi Starks, UTR TEXAS, REALTORS. HAR
- $389,5004 bd2 ba1.9k sqft5607 Avenue M 1/2, Santa Fe, TX 77510For SaleMLS ID #60835164, Lacie Johnson, Keller Williams Realty Clear Lake / NASA. HAR
- $450,0003 bd2 ba2.8k sqft5521 Lanis St, Dickinson, TX 77539For SaleMLS ID #86545448, Robert M. Bragg, eXp Realty, LLC. HAR
- $399,0004 bd2 ba2.1k sqft5803 5th St, Danbury, TX 77534For SaleMLS ID #57336014, Justin Paden, REALM Real Estate Professionals - Sugar Land. HAR
- $414,9002 bd1 ba1.7k sqft16724 Harkey Rd, Pearland, TX 77584For SaleMLS ID #40268335, Alan Stanfield, Stanfield Properties. HAR
- $235,9004 bd2 ba1.6k sqft10635 Seaford Dr, Houston, TX 77089For SaleMLS ID #12111399, Karen Deleon, MetroPlus Realty. HAR
